
- O2 - Around the Ruins
Ruined site, Saint-Joseph
- Location
- Piton Babet, Saint-Joseph, La Réunion
- Context
- Impact competition
Project boards
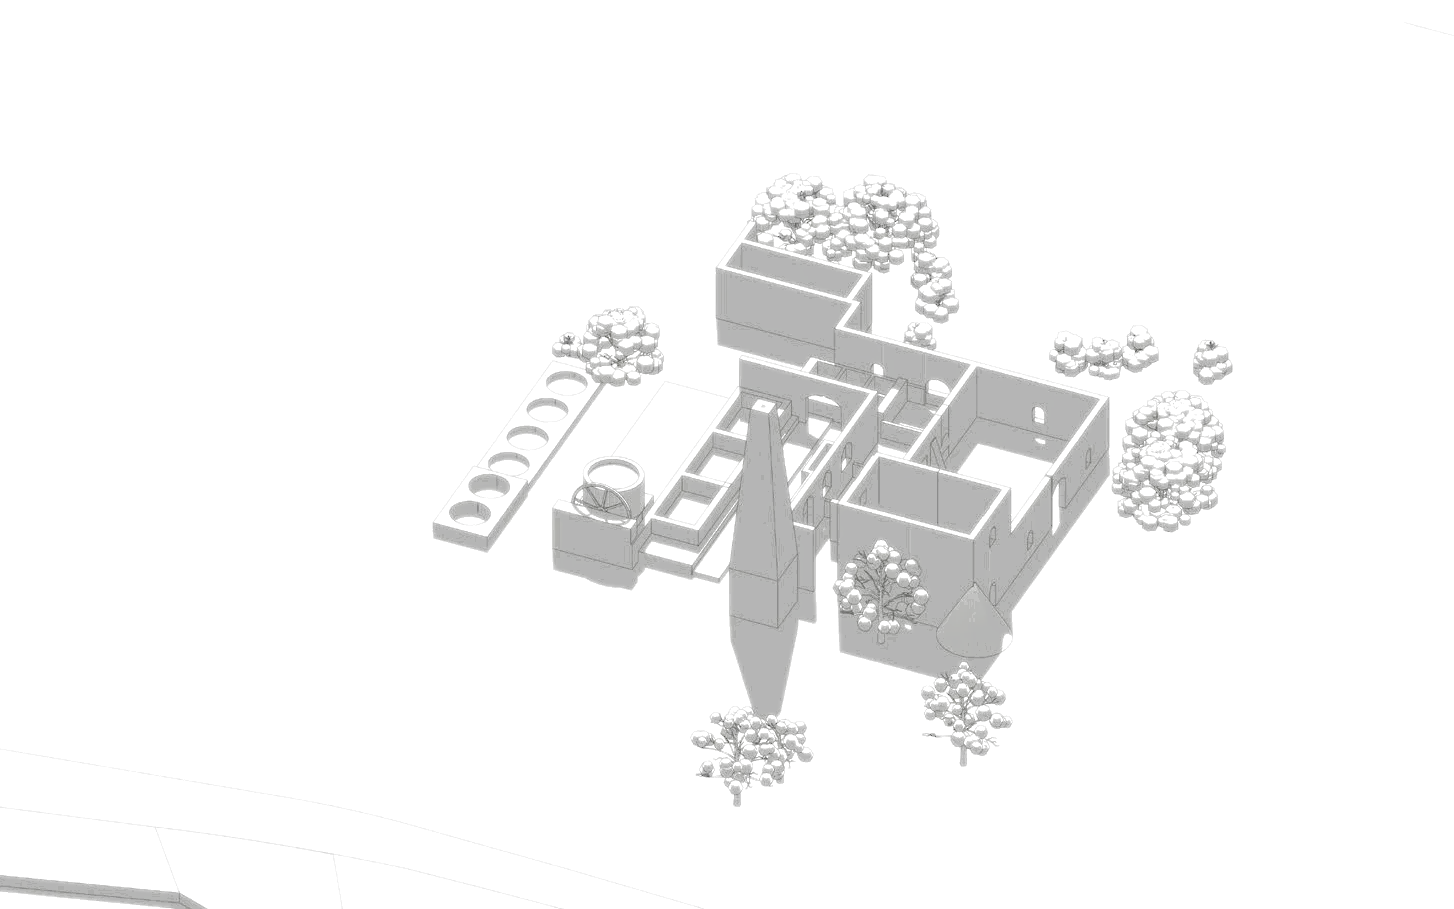
In Saint-Joseph, on and around the ruins of Piton Babet, an abandoned site stands like a fragment of memory, both fragile and enduring. It bears the traces of a past, and the scars of time.
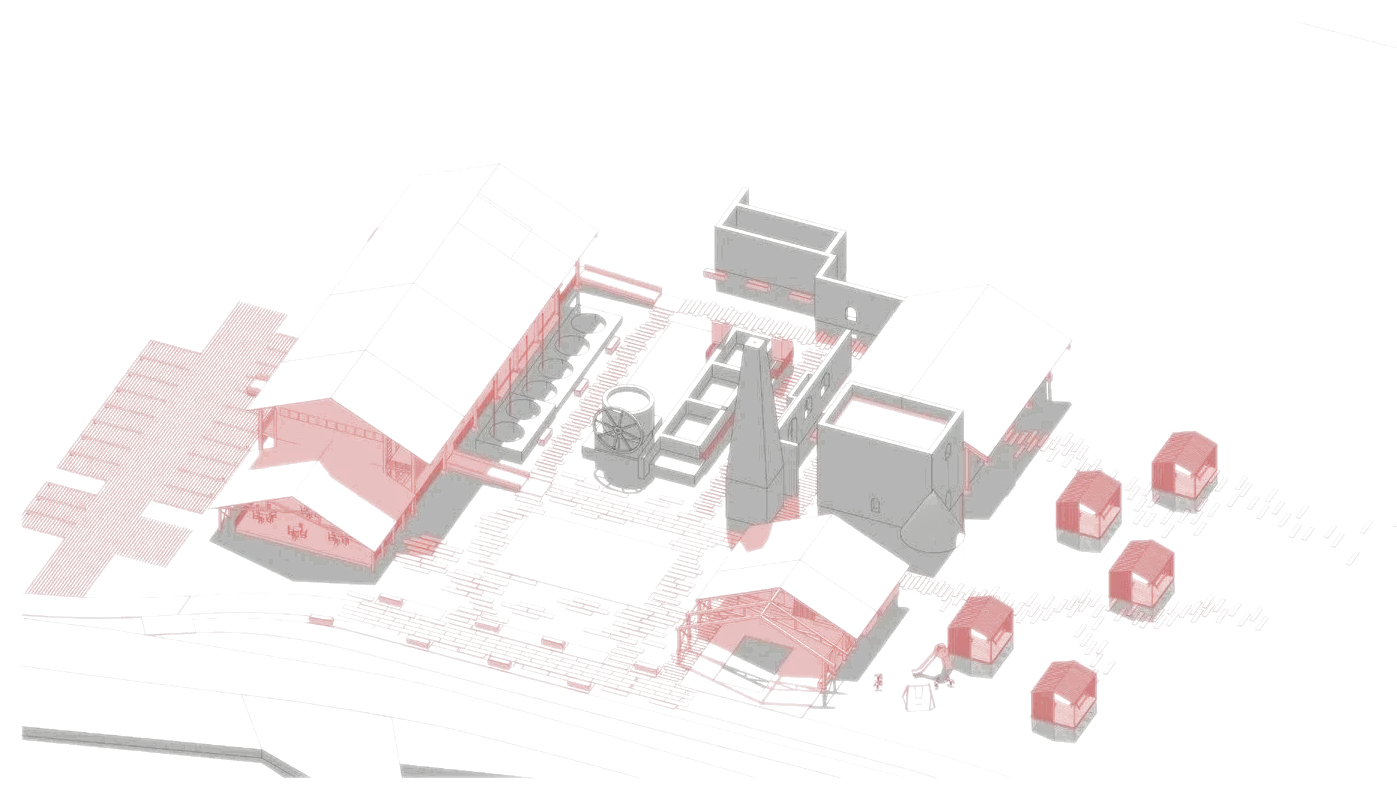
The project breathes new life into these walls by turning them into a place of transmission and encounter. Architecture does not erase; it builds on what remains to open up new uses, with restraint and a strong local anchoring.


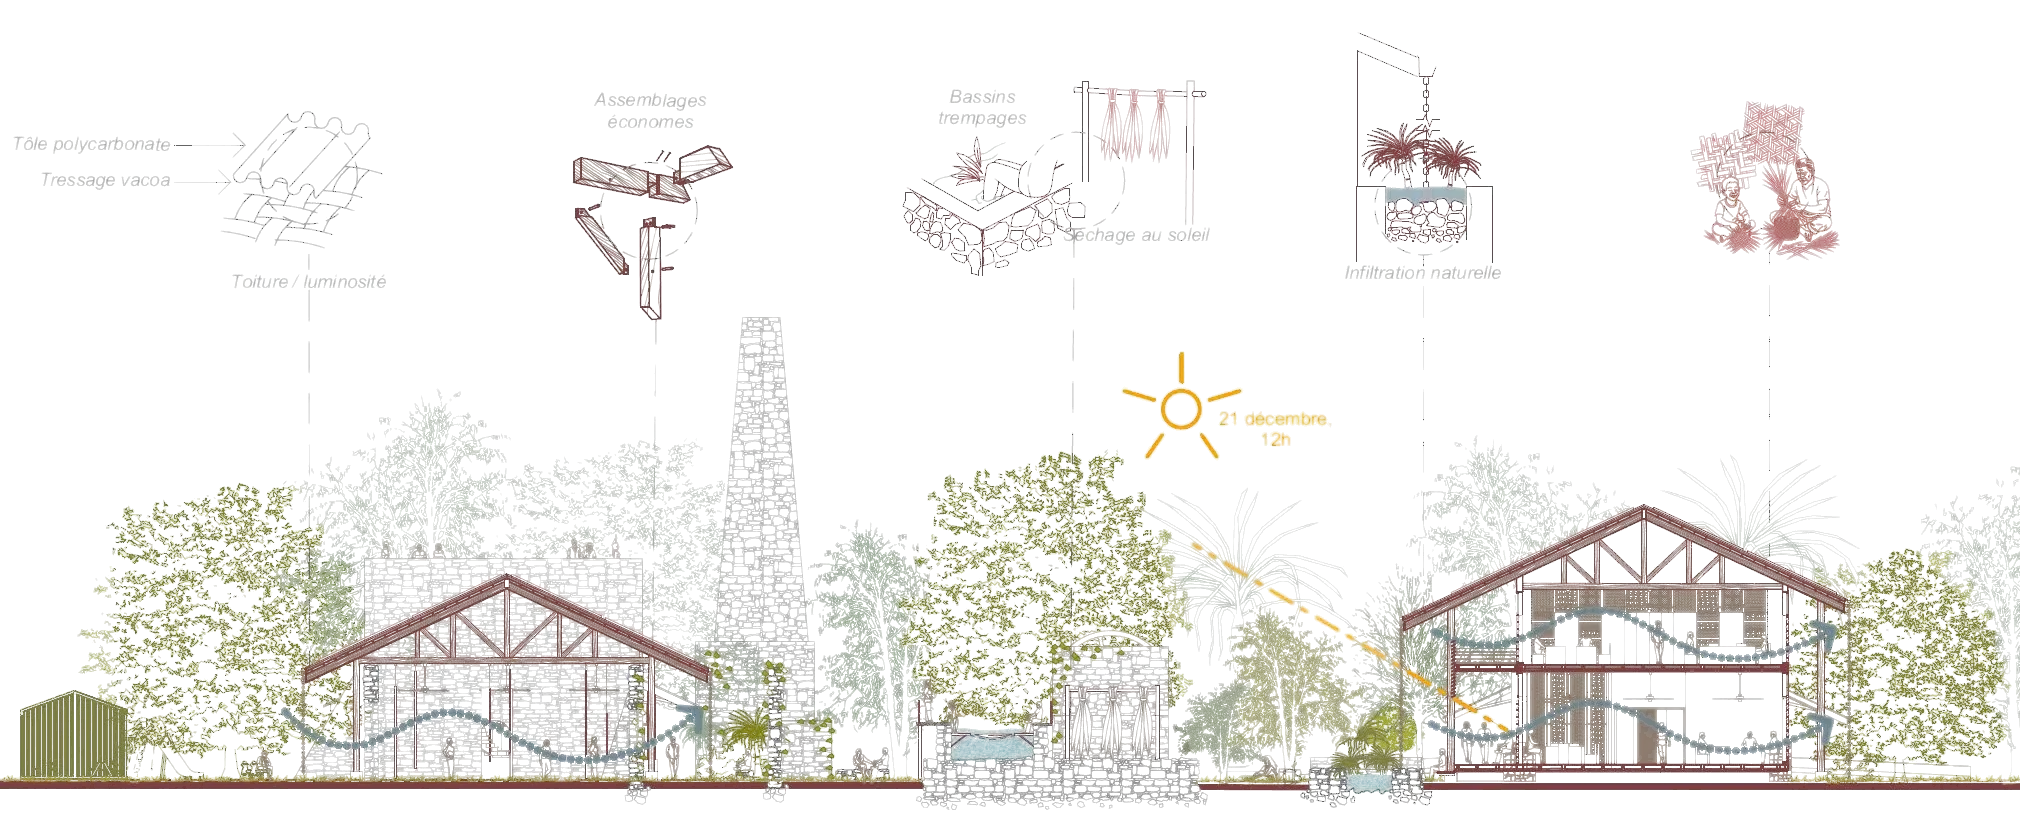
Diagram annotations: Woven vacoa openings · Stone base from the site · Soaking basins · Sun drying




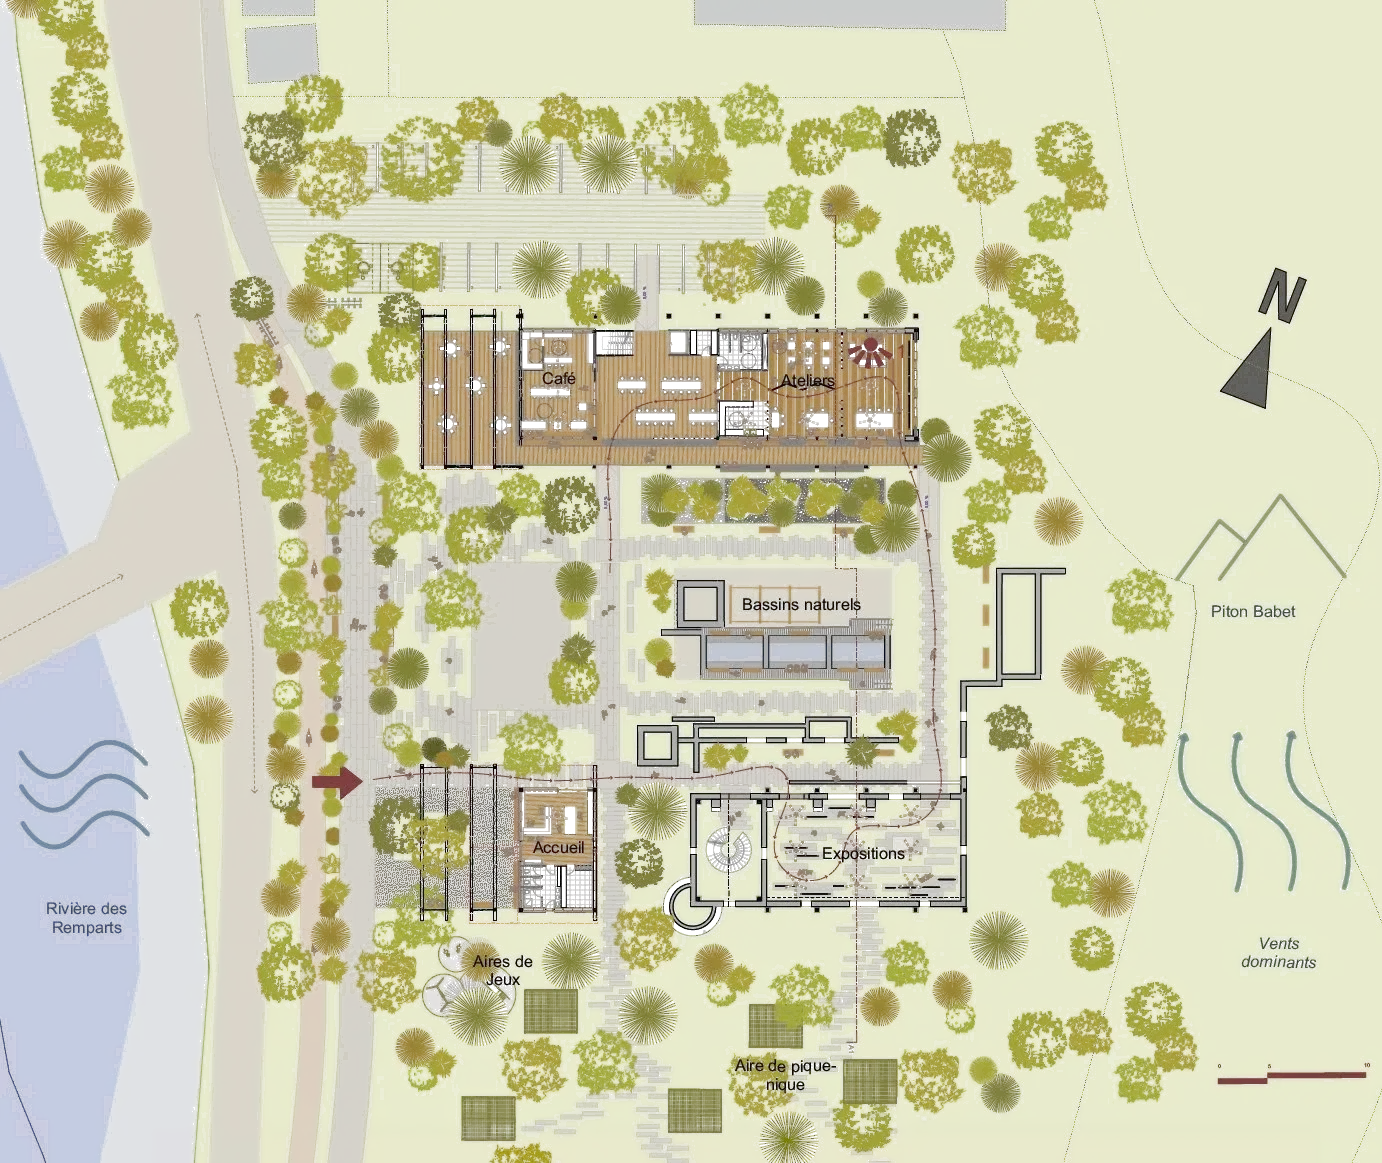
Detailed description : Garden-level plan
- The site between the Rivière des Remparts to the west and Piton Babet to the east; prevailing winds shown; north at the top.
- Entry from the west to the reception, then a path linking the ruins.
- Café and workshops to the north; natural basins in the centre; exhibitions inside the ruins to the south.
- Play areas and a picnic area in the garden.
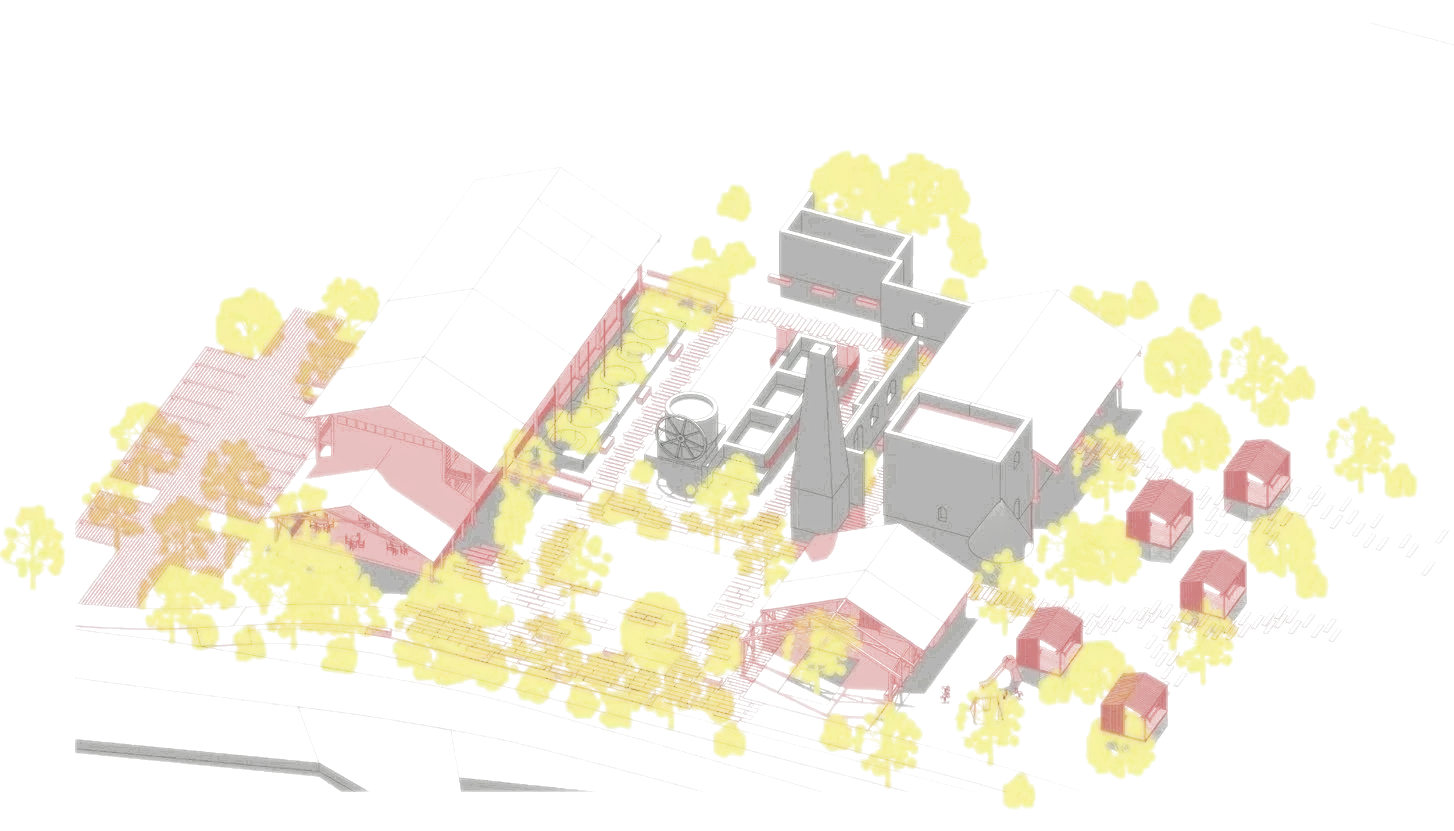
The garden level is organised around a central square, the heart of the scheme. The basins, workshops, museum space and restaurant are arranged around this active void. Fluid circulation invites gradual discovery, linking the inside of the ruins to the site’s new life.
The intervention is based on conservation. The existing stone walls are protected by an independent timber superstructure. Porosity is at the heart of the project: letting air in, filtering light, welcoming the seasons, uses and the unexpected.
Preserved ruins
All the stone remains are kept and protected. Consolidated rather than rebuilt, they become the base of the project: the memory of the site stays legible, and the new lightweight volumes are set around them.
An innovative material
Vacoa, an emblematic local plant, is harvested locally and dried before being woven. In the project it becomes filter, sunscreen, partition or seat. Offcuts return to the ground as mulch, enriching the soil.
A revived craft
The craft involves residents and artisans in a local economy, limiting transport and heavy processing. This living material tells the continuity between the plant, the hand that works it and the space it shapes.

Talk about this project
Write to Lù-Yen Martin (luyenmartin01@gmail.com)