
- O1 - La Lisière — diploma project
Rehabilitation, Le Port
- Location
- Le Port, La Réunion
- Year
- 2026
- Context
- Final diploma project (PFE)
- Programme
- Meeting place
- Workshops & events
- Growing space
- Award
- PAR — Winning project 2026, 1st Prize, Prix de l’Architecture de La Réunion, Student category
Project boards
The rehabilitation project in Le Port is built on conserving and improving the existing building. Rather than demolishing a structure that is still sound, the intervention extends its life by improving its thermal comfort.
Mobile, easily replaceable sun shading adapts the spaces to the tropical climate. The rehabilitation thus becomes an experiment, aimed at improving both the building’s performance and the way it is used.


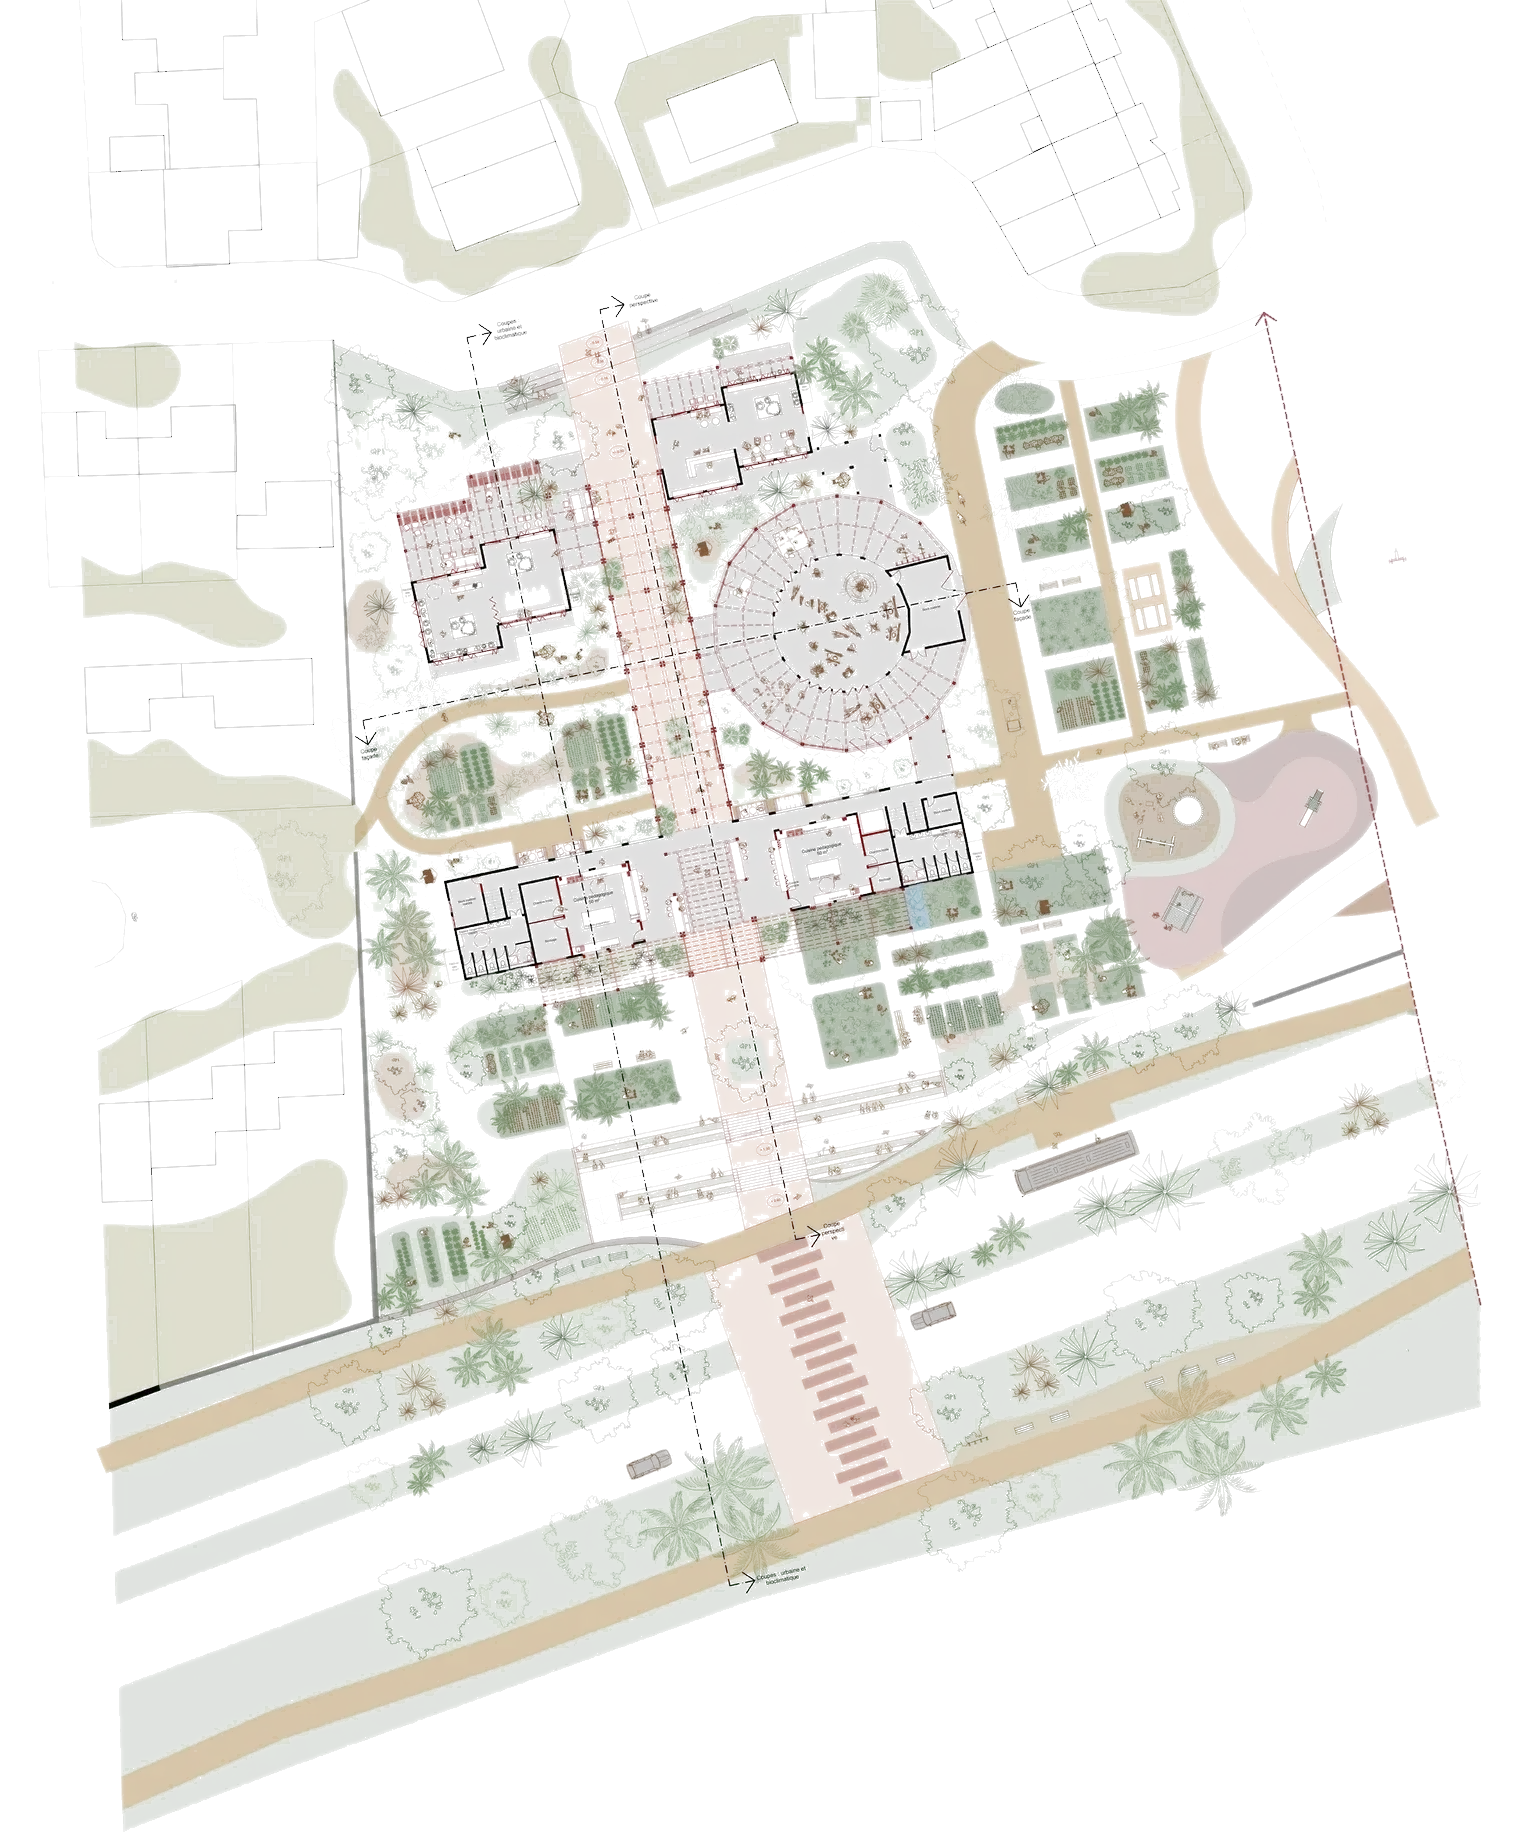
Detailed description : Garden-level plan
- Site plan: the existing buildings kept (black) and the new construction (red) are arranged around the planted courtyard of the urban farm.
- Graphic scale 0 – 1 – 5 – 10 m.
Plan key
- Black: existing building kept
- Red: new construction


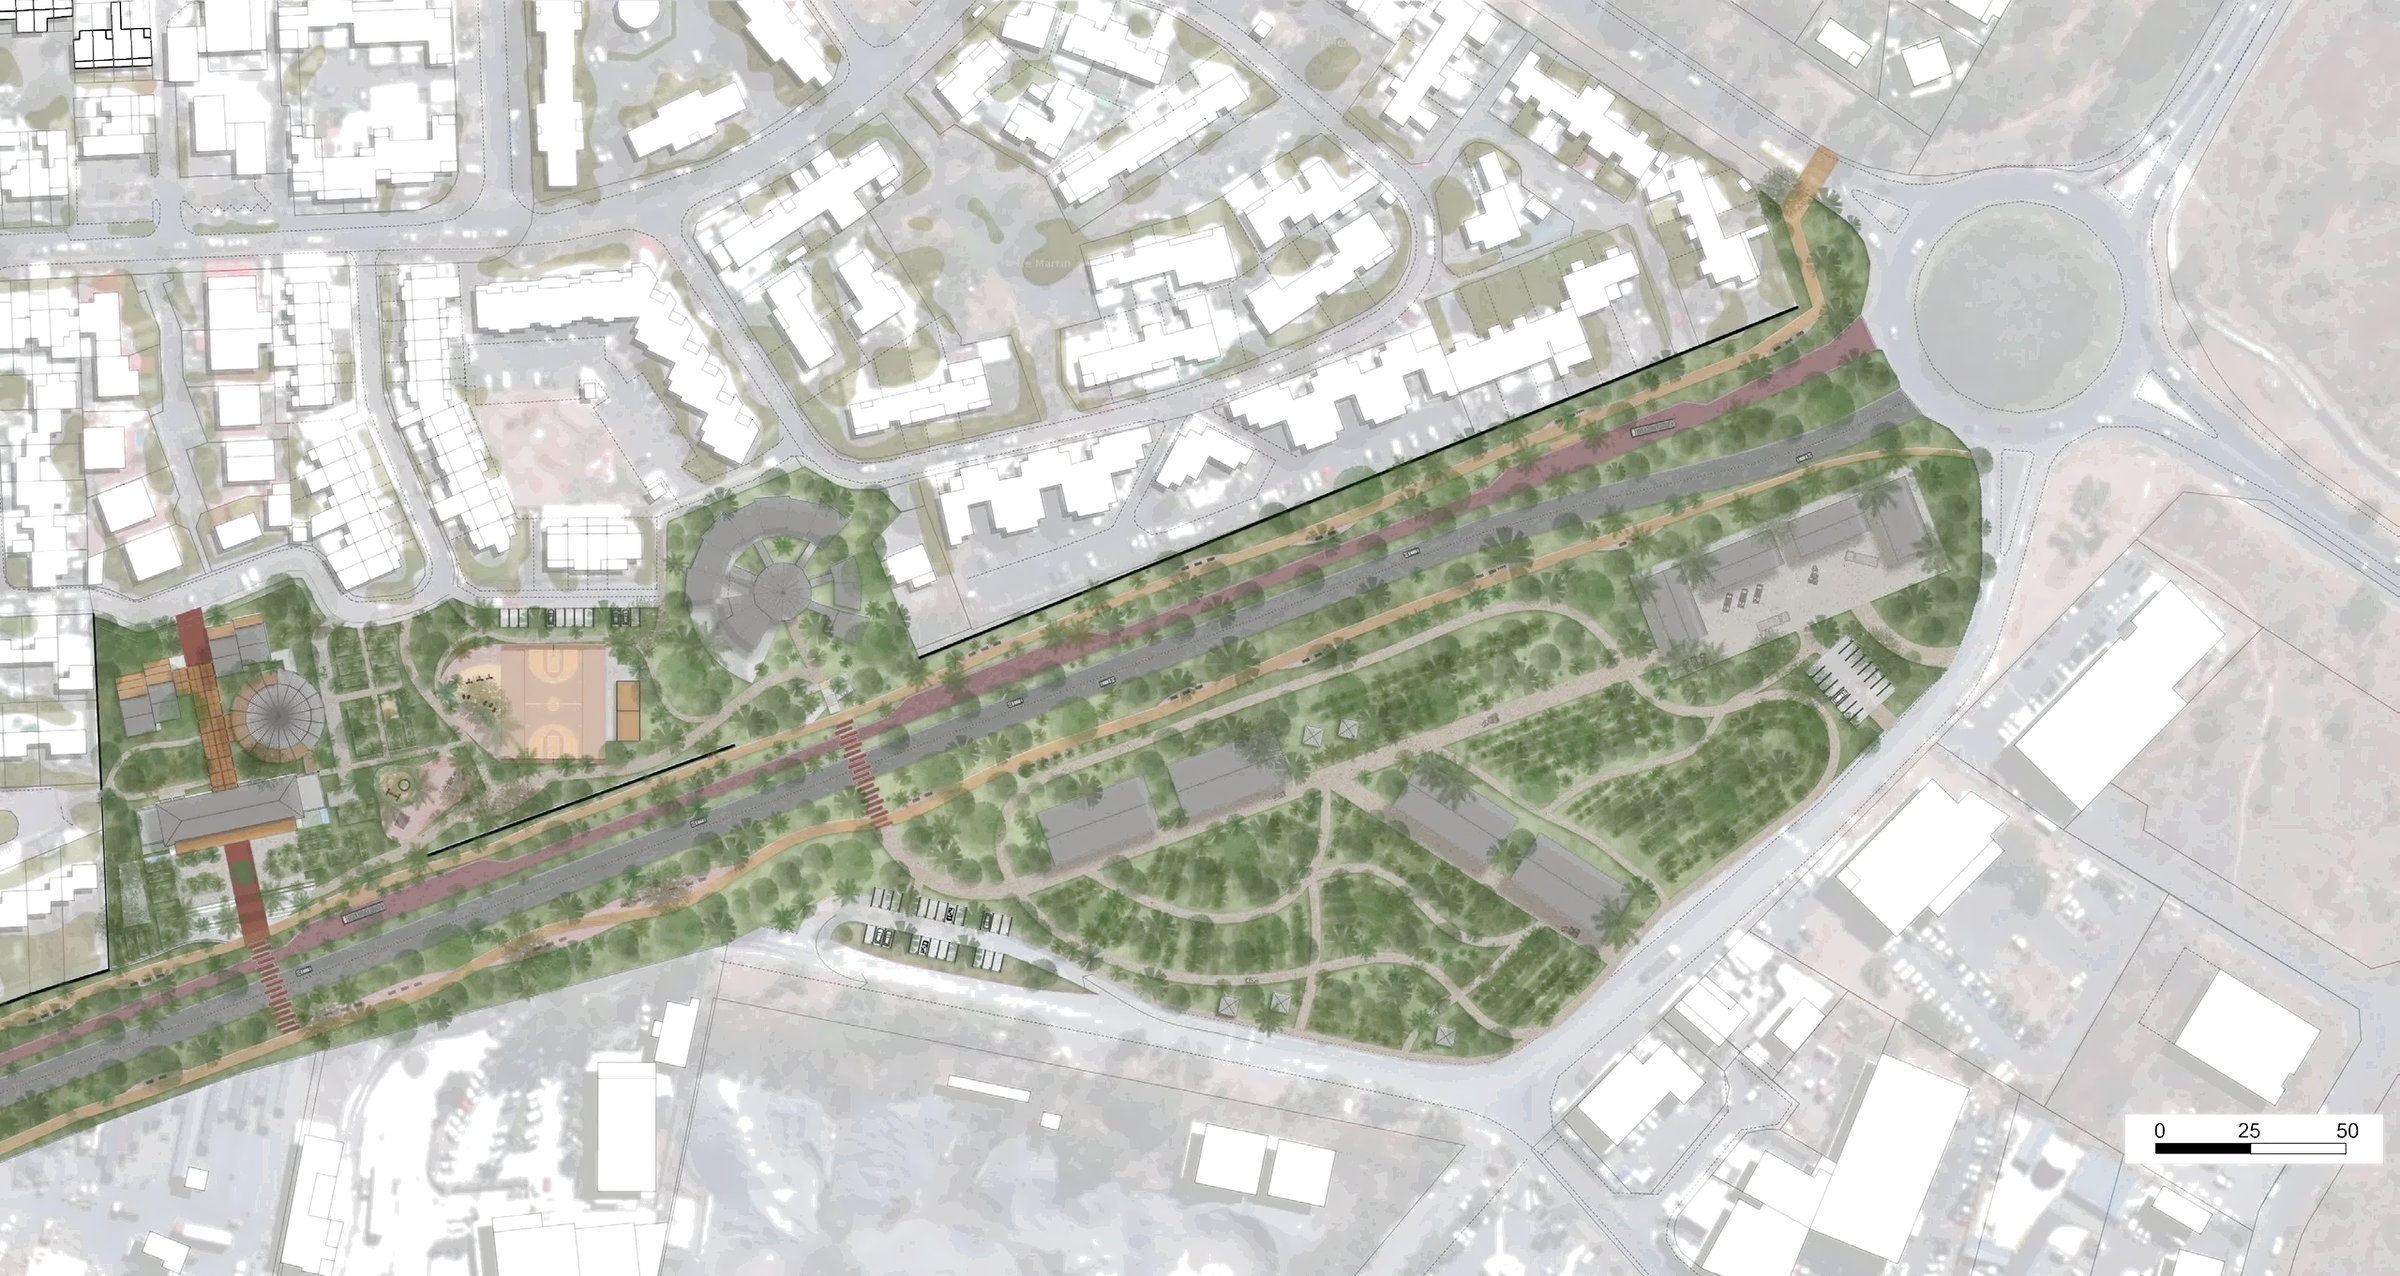
Detailed description : Urban plan
- Aerial view of the neighbourhood: the project block and the planted walk along the avenue to the roundabout.
- Graphic scale 0 – 25 – 50 m.

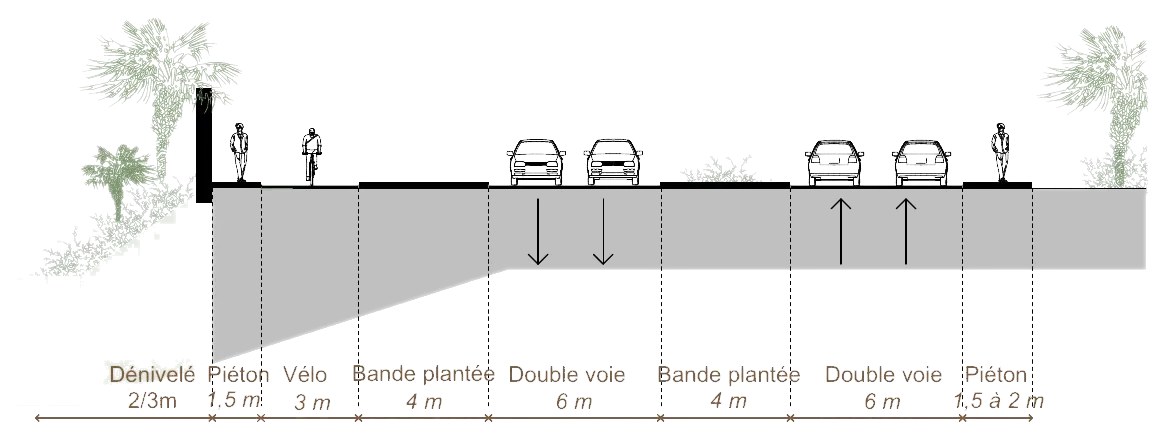
Before
sparsely planted street profile, dominated by cars
- Slope 2/3 m
- Pedestrian 1.5 m
- Bike 3 m
- Planted strip 4 m
- Dual lane 6 m
- Planted strip 4 m
- Dual lane 6 m
- Pedestrian 1.5 to 2 m

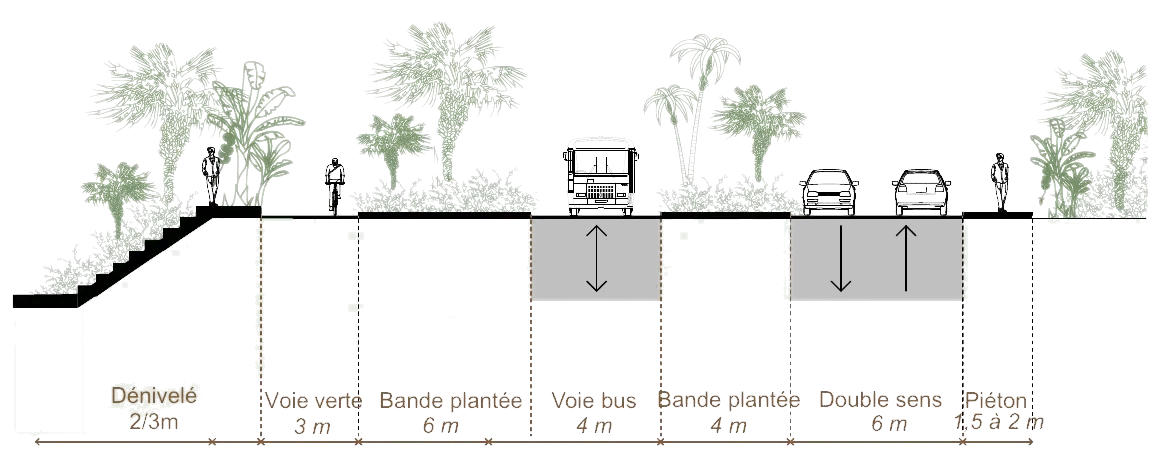
After
planted street profile, more diverse uses
- Slope 2/3 m
- Greenway 3 m
- Planted strip 6 m
- Bus lane 4 m
- Planted strip 4 m
- Two-way 6 m
- Pedestrian 1.5 to 2 m

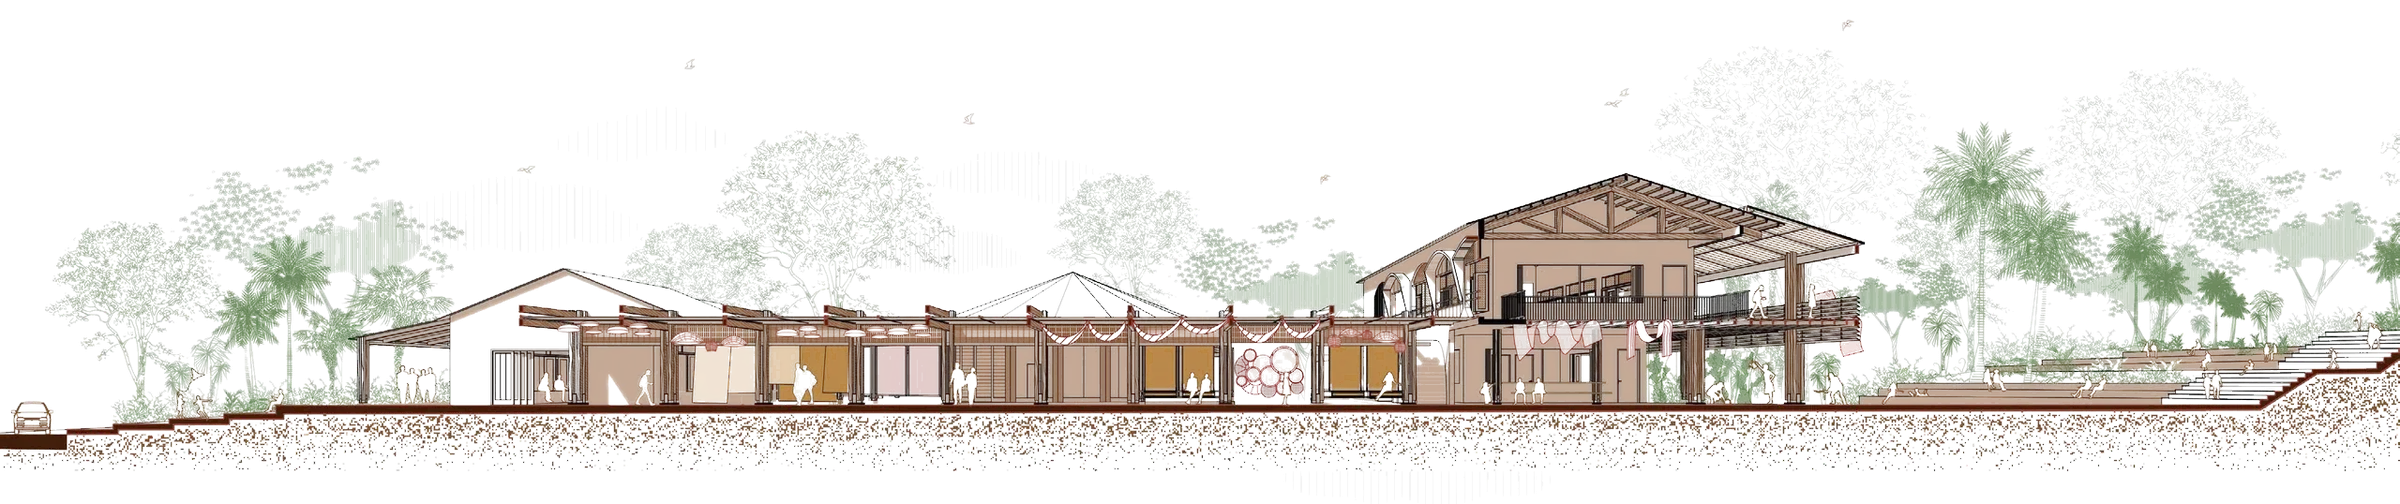
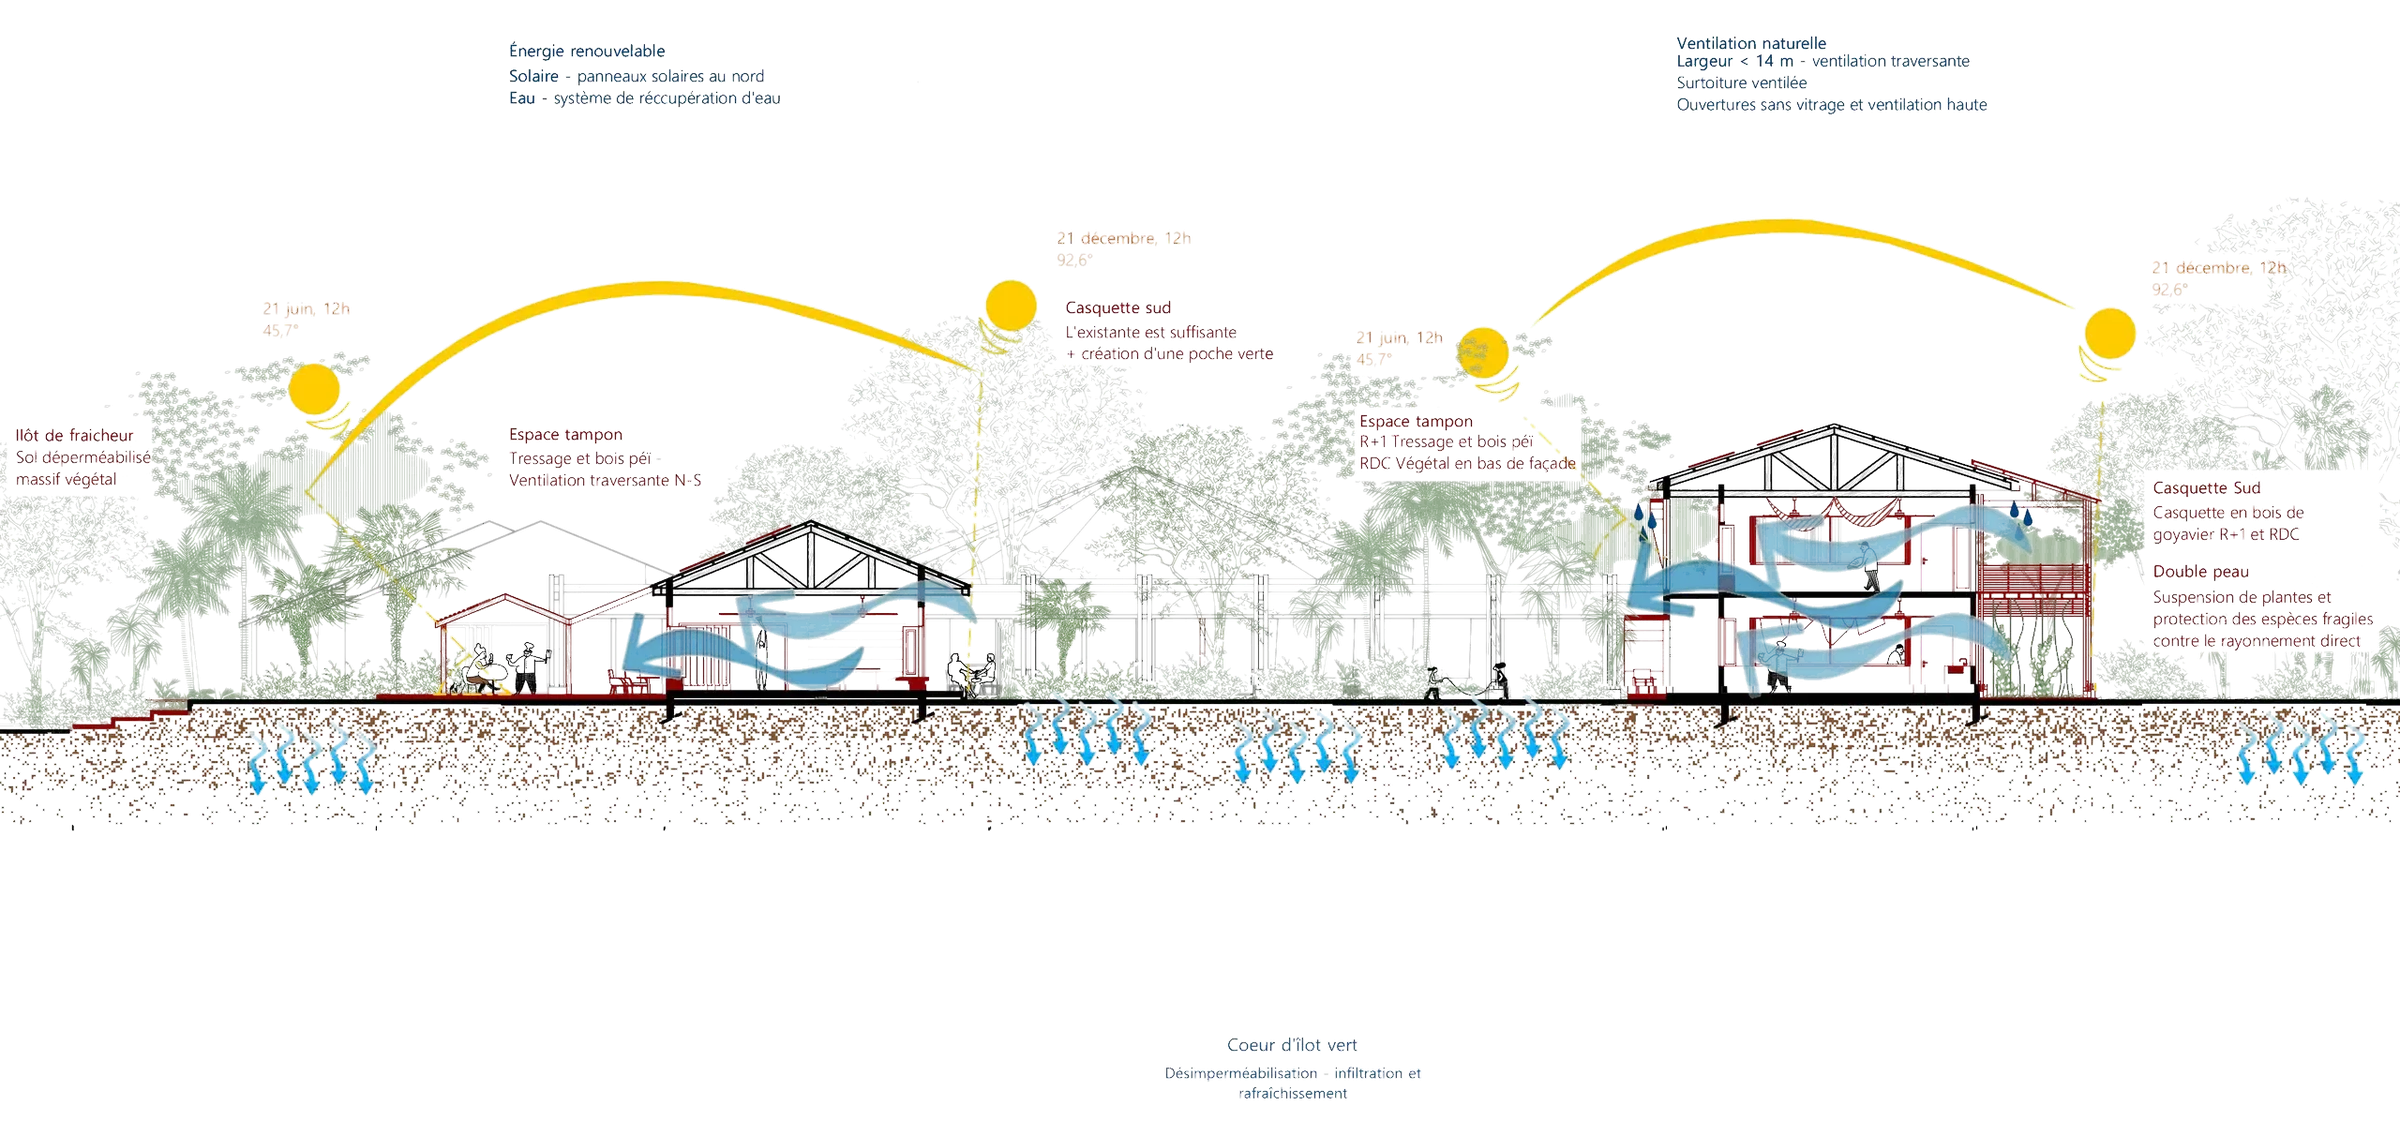
Detailed description : Bioclimatic section
- Path of the sun at noon: 21 June, 45.7°; 21 December, 92.6°.
- Cool island: depermeabilised ground, planted mass.
- Buffer space: weaving and local timber (bois péï), north-south cross ventilation.
- Renewable energy: solar panels to the north; rainwater recovery system.
- South canopy: the existing one is sufficient, with a new green pocket.
- Buffer space: weaving and local timber on the first floor; planting at the foot of the façade on the ground floor.
- Natural ventilation: width under 14 m for cross ventilation; ventilated over-roof; unglazed openings and high-level ventilation.
- South canopy: guava-wood canopy on the first and ground floors.
- Double skin: suspended plants that also shield fragile species from direct sun.
- Green block core: depermeabilisation, infiltration and cooling.

Following the same logic of opening up the buildings, the urban farm takes over the spaces between them. It turns the courtyard into a place for local food production and brings farming back into the heart of the neighbourhood.
Growing food helps manage water and reduce heat islands. It brings the site’s users closer to what they eat and roots the project in local food resilience.
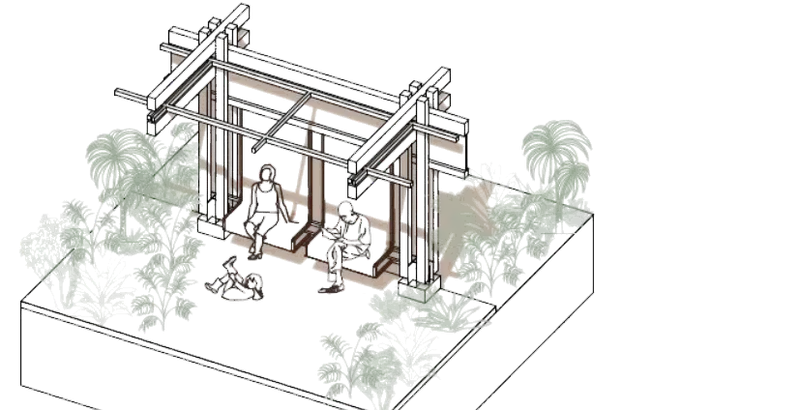
Gather 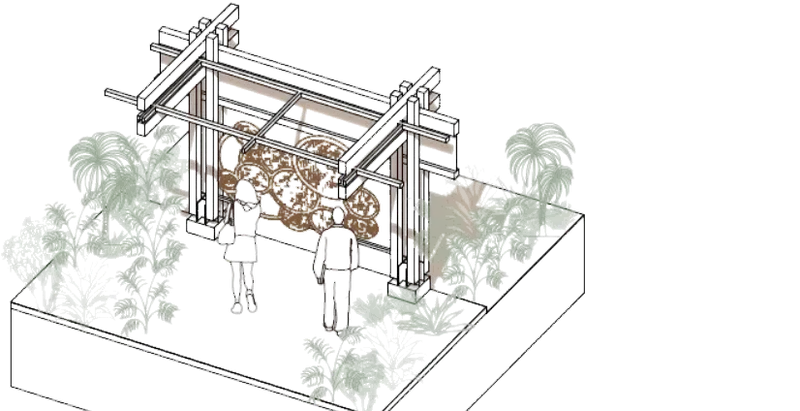
Filter 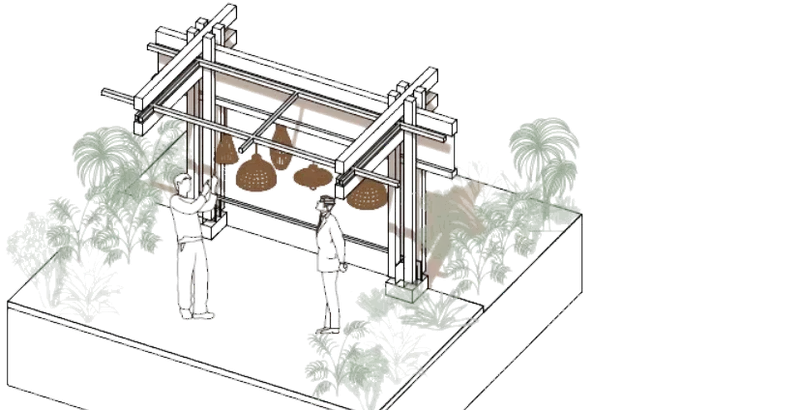
Exhibit 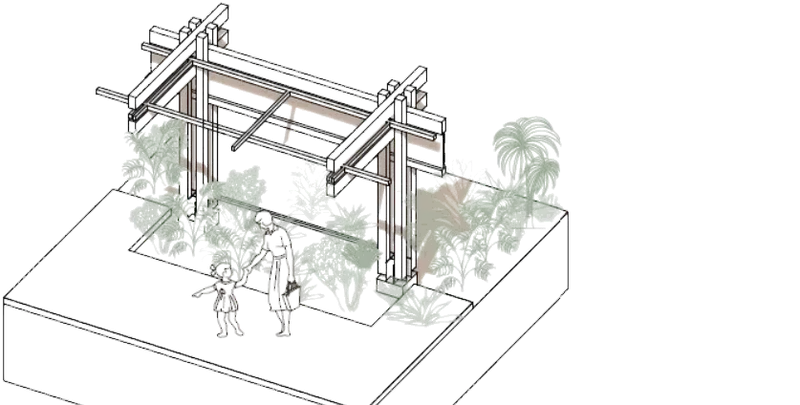
Cultivate



Levels
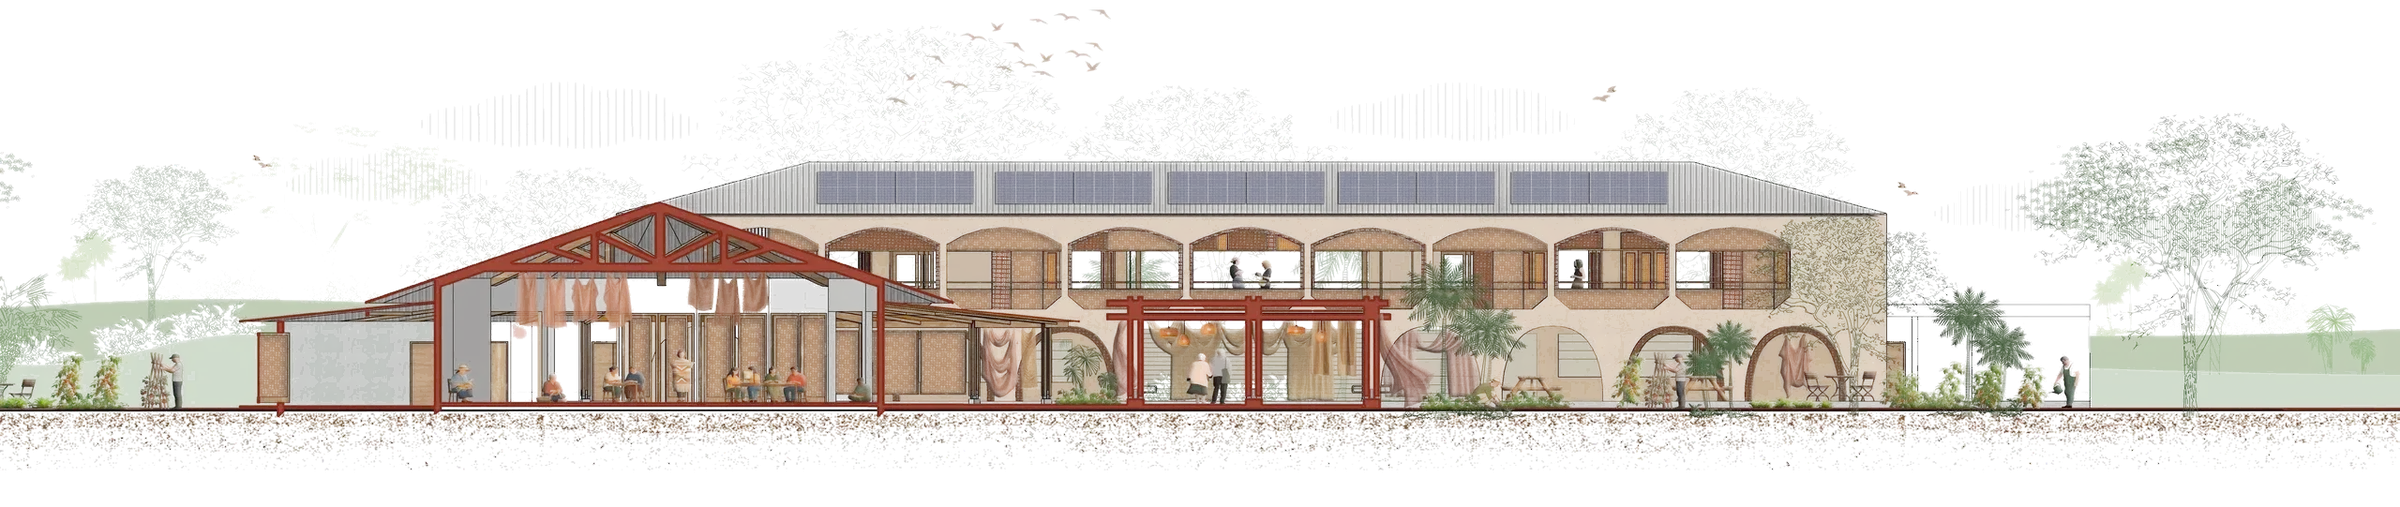
- Ridge + 7.30 m
- Parapet + 3.80 m
- Ground floor + 0.20 m
- Natural ground ± 0.00 m


Talk about this project
Write to Lù-Yen Martin (luyenmartin01@gmail.com)