
- O3 - Learning Roots
School complex, Thiès
- Location
- Djilakh, Thiès region, Senegal
- Context
- Competition
Project boards
In Djilakh, in Senegal’s Thiès region, the project sits next to a primary school. A competition was launched to create a secondary school on the neighbouring plot. Here the site is seen as an anchor for the community.
The school is conceived as social as much as educational infrastructure: a kind of corridor of education. A depressurisation well drives natural ventilation, and the architecture relies on bioclimatic principles.

Planted island
Cooling by evapotranspiration

Depressurisation well

Local materials
Infill: earth brick and typha · Roof: metal sheet with typha ceiling

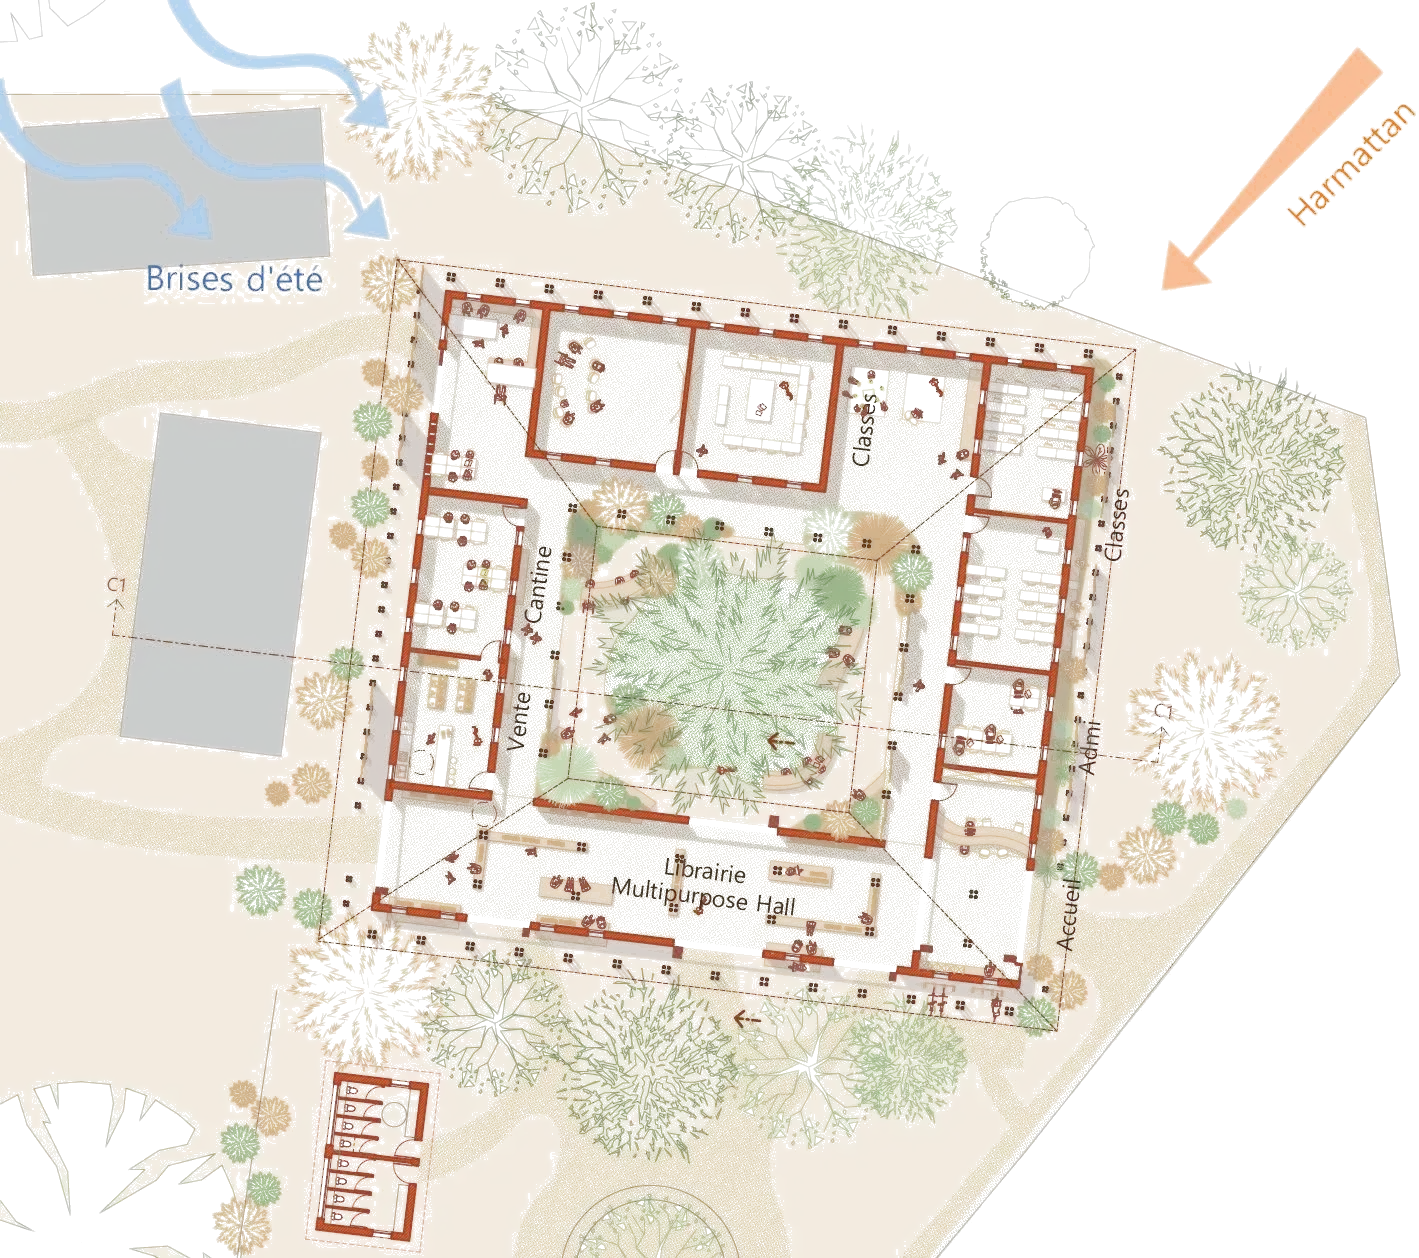
Detailed description : Garden-level plan
- Around the planted patio: classrooms, canteen, library and a multipurpose hall.
- Winds: summer breezes and the harmattan.
The school is organised around a planted patio, the climatic heart of the scheme. The library, seating areas, canteen and sales space are arranged around this active void. A central corridor crosses the building and connects it directly to the existing primary school.
The bamboo structure, laid out on a fine grid, stays light and easy to repair. The building is designed to be porous to suit Senegal’s climate: letting air in, filtering light, welcoming uses and the children’s appropriation of the space.


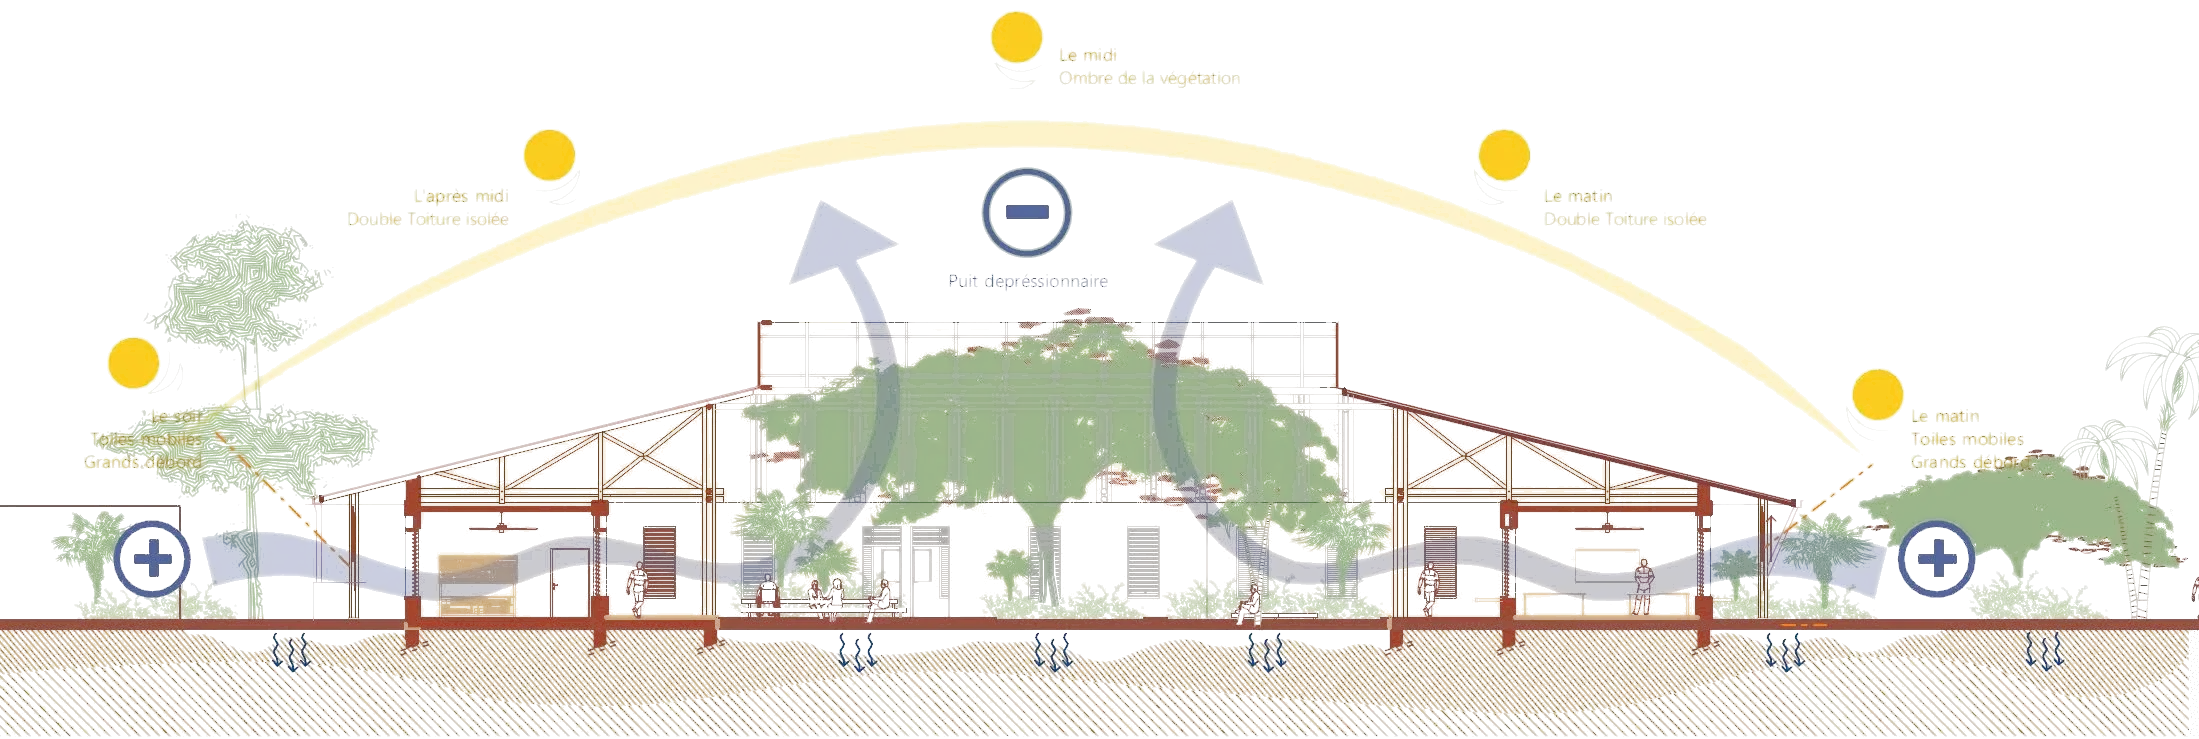
Detailed description : Bioclimatic section
- Morning: movable awnings, deep overhangs; insulated double roof.
- Noon: shade from the vegetation.
- Afternoon: insulated double roof.
- Evening: movable awnings, deep overhangs.
- Depressurisation well: air enters on both sides of the building (+ signs) and escapes through the planted patio (− sign).

Talk about this project
Write to Lù-Yen Martin (luyenmartin01@gmail.com)