
- O5 - Bourbon Bois module
Commissioned by a company
- Location
- 21 Lot. les Castors 2, Saint-Benoît 97470
- Year
- 2026
- Context
- Company commission
- Client
- Bourbon Bois — prefabricated module commission — student project 2026
- Programme
- Coworking space for a dormitory town
- Climate
- Hot and humid
- Bioclimatic strategies
- Natural ventilation and evaporative cooling
Project boards
Set in a dormitory town, the project offers an open coworking space, conceived as a place of transition and breathing room within residential neighbourhoods. A planted strip organises the entrances and creates shaded outdoor areas. The layout draws on Creole housing principles: a wide-open, protected façade for the shared work areas, while quieter zones (calls, focused work) sit further back, next to the patios. This gradient from collective to intimate supports both conviviality and concentration.
The spaces are designed to connect with the outdoors: covered terraces, planted patios and wide openings extend the workstations into the landscape. These features provide places to pause and talk while improving everyday comfort. Planting, part of the project rather than decoration, cools through evapotranspiration, improves air quality and regulates temperature. It limits overheating and reduces energy needs, while creating a calm working environment suited to Saint-Benoît’s climate.

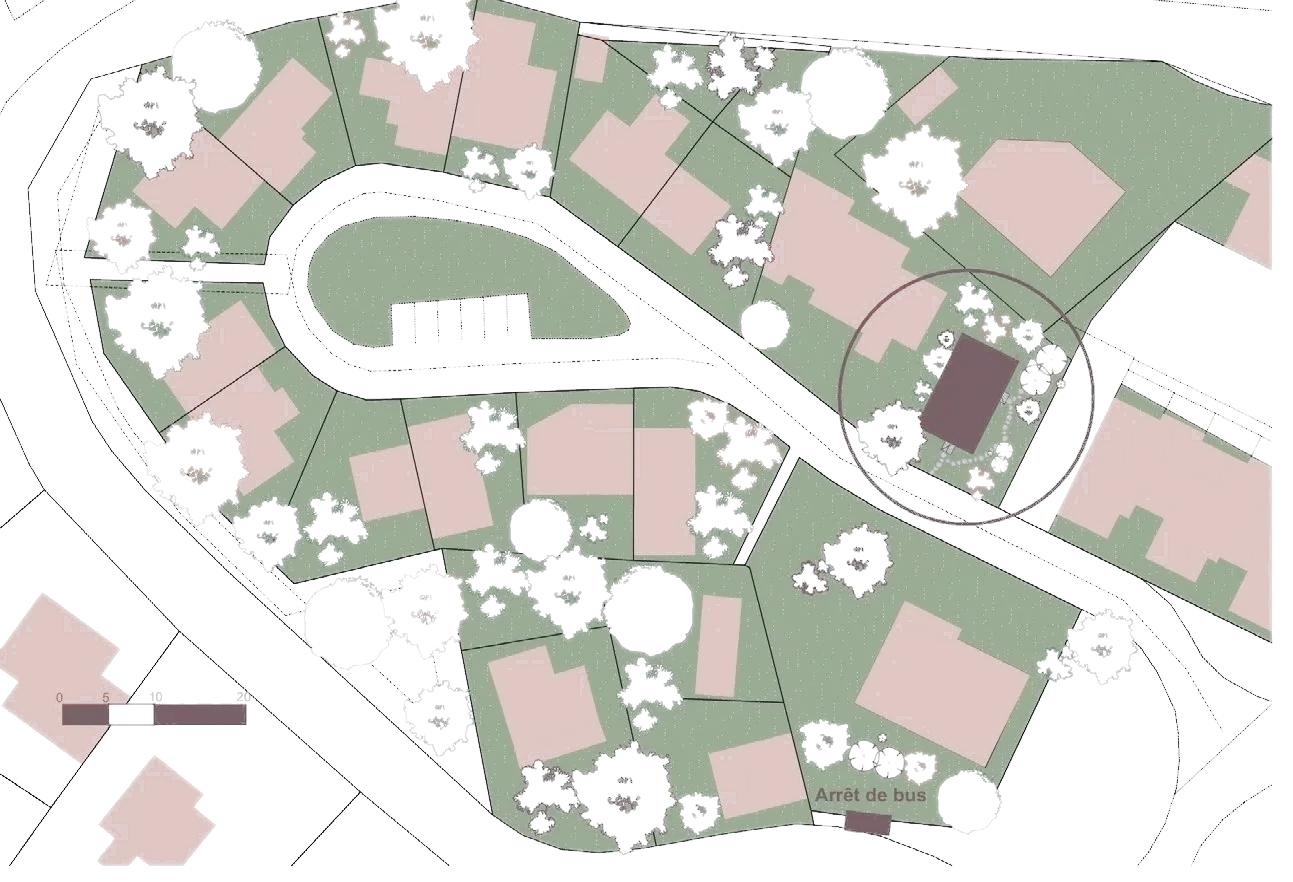
Detailed description : Location plan
- The module within the Les Castors 2 housing estate, among houses and gardens; bus stop to the south.
- Graphic scale 0 – 5 – 10 – 20 m.

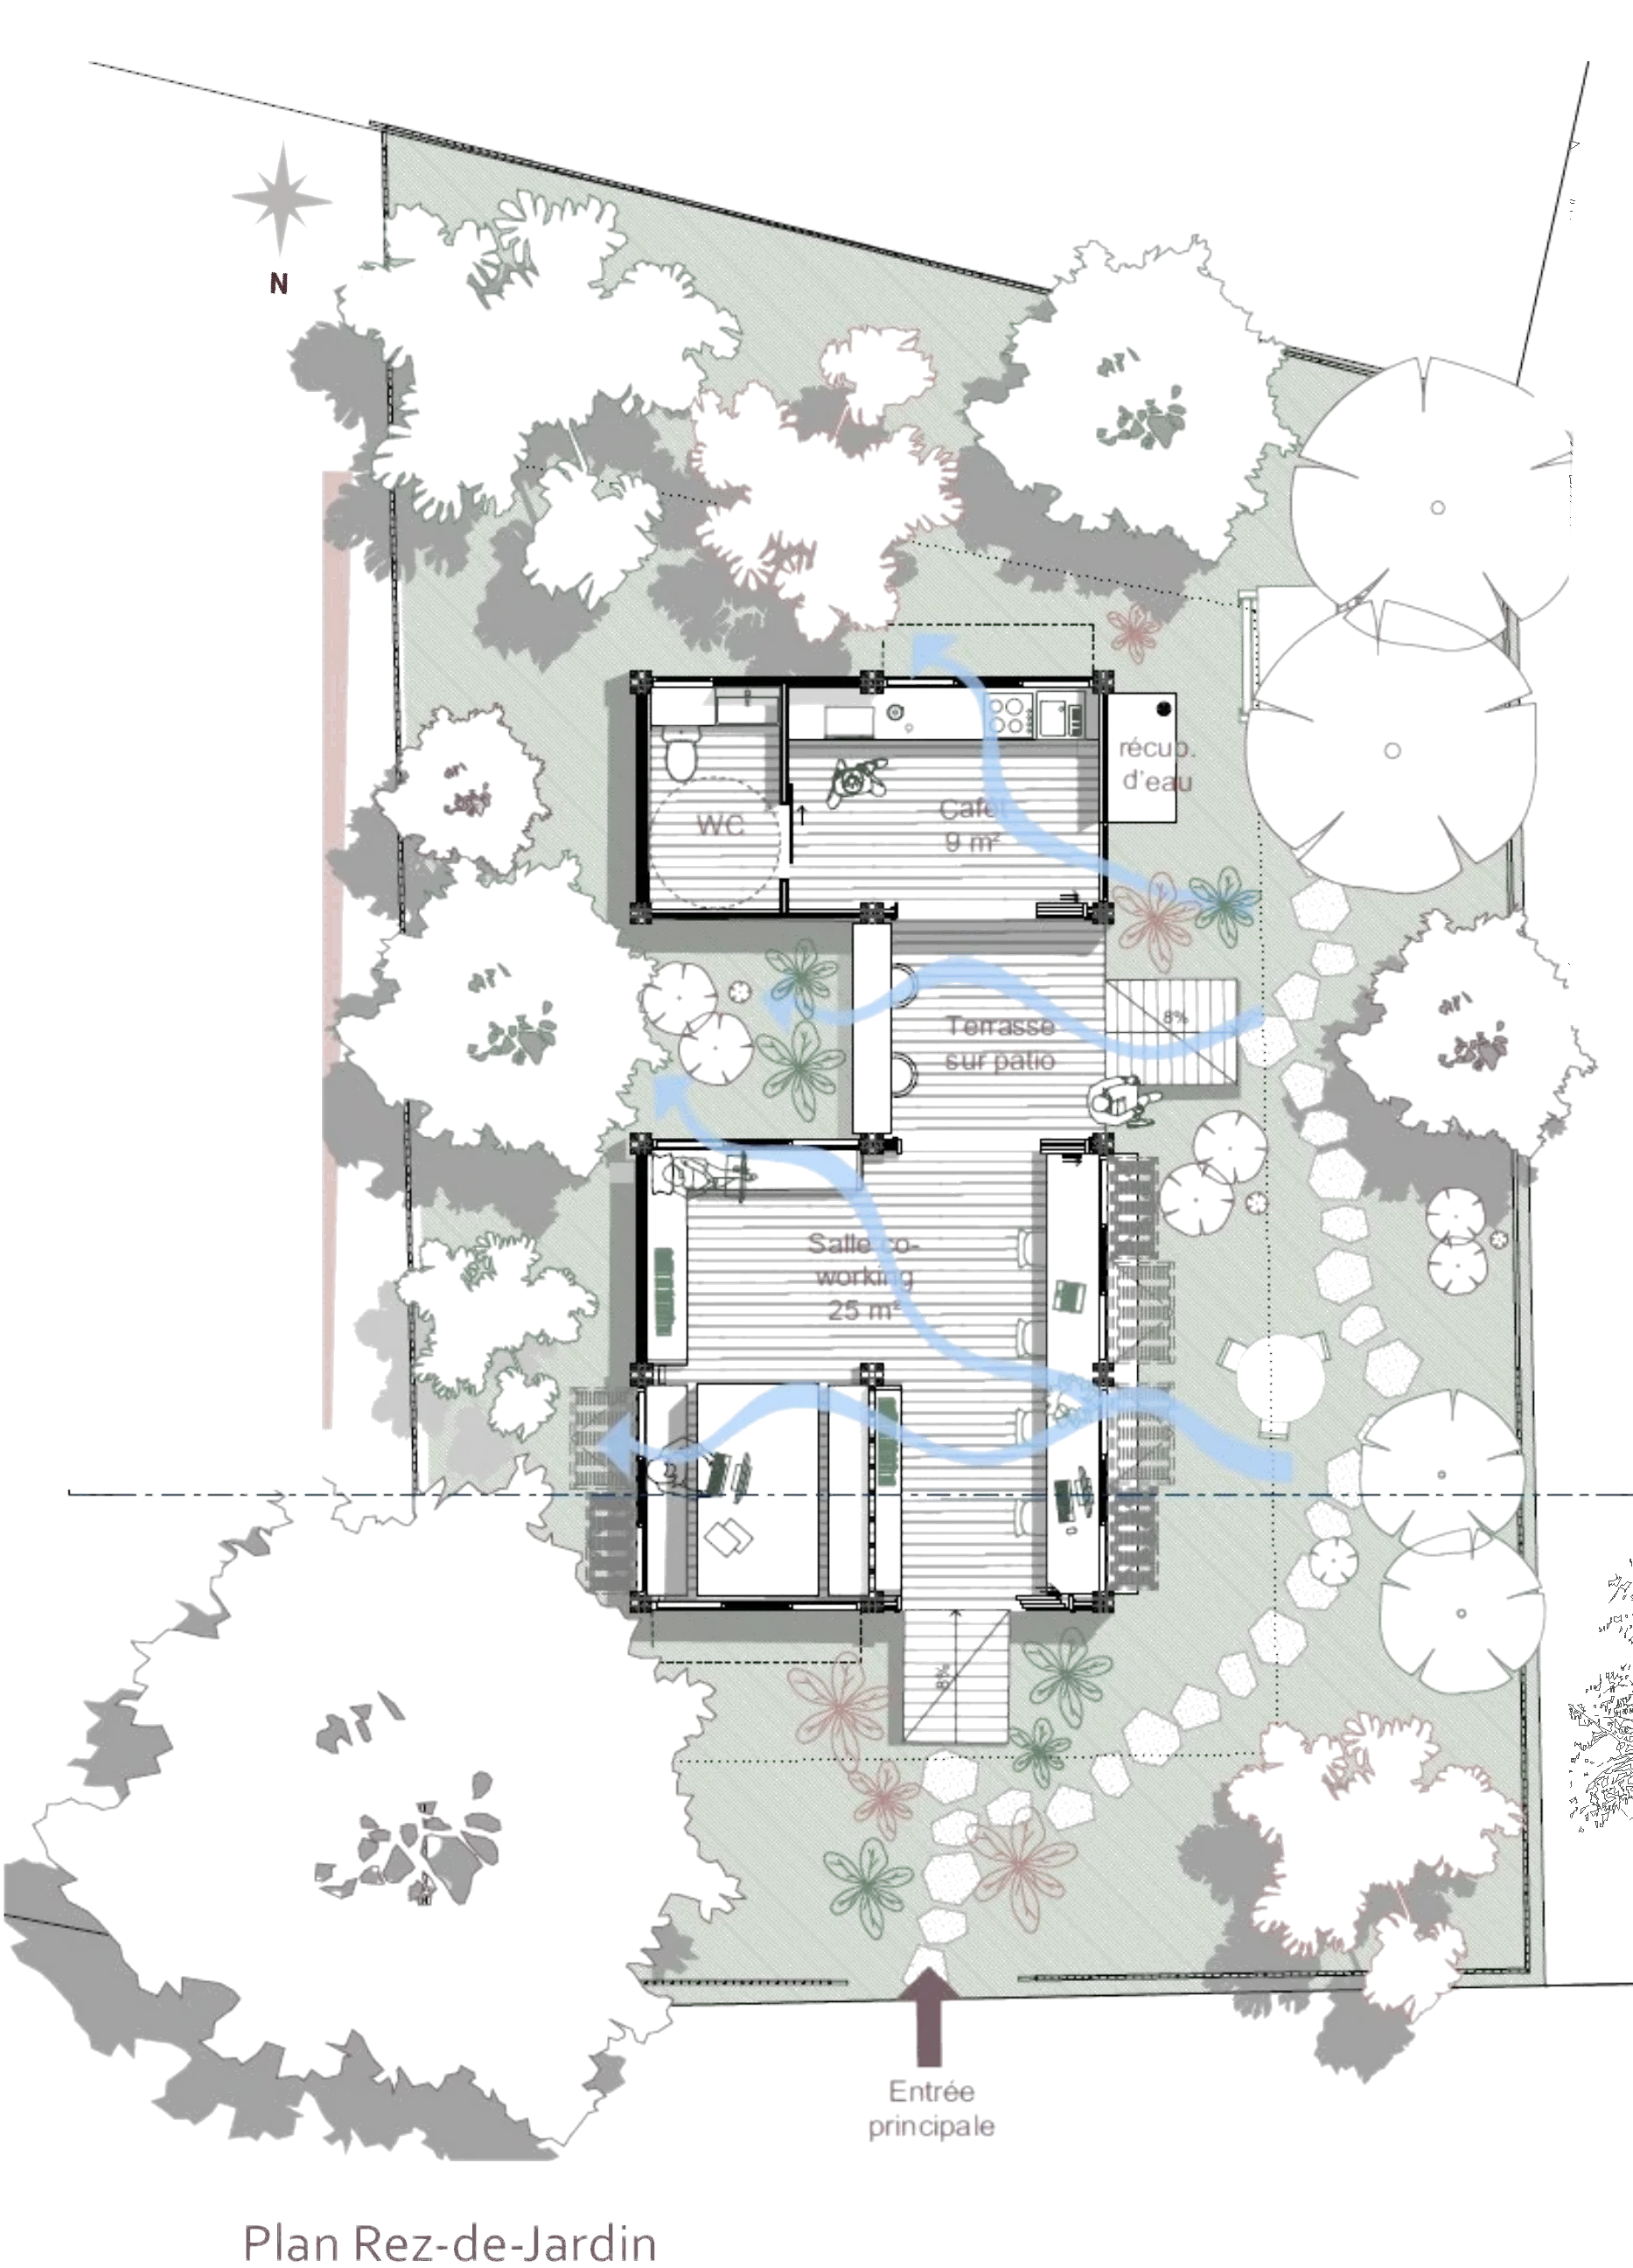
Detailed description : Garden-level plan
- WC and café (9 m²) with rainwater recovery; terrace on the patio; coworking room (25 m²).
- Natural ventilation arrows crossing the module; access by an 8% ramp; main entrance to the south; section CC marked.

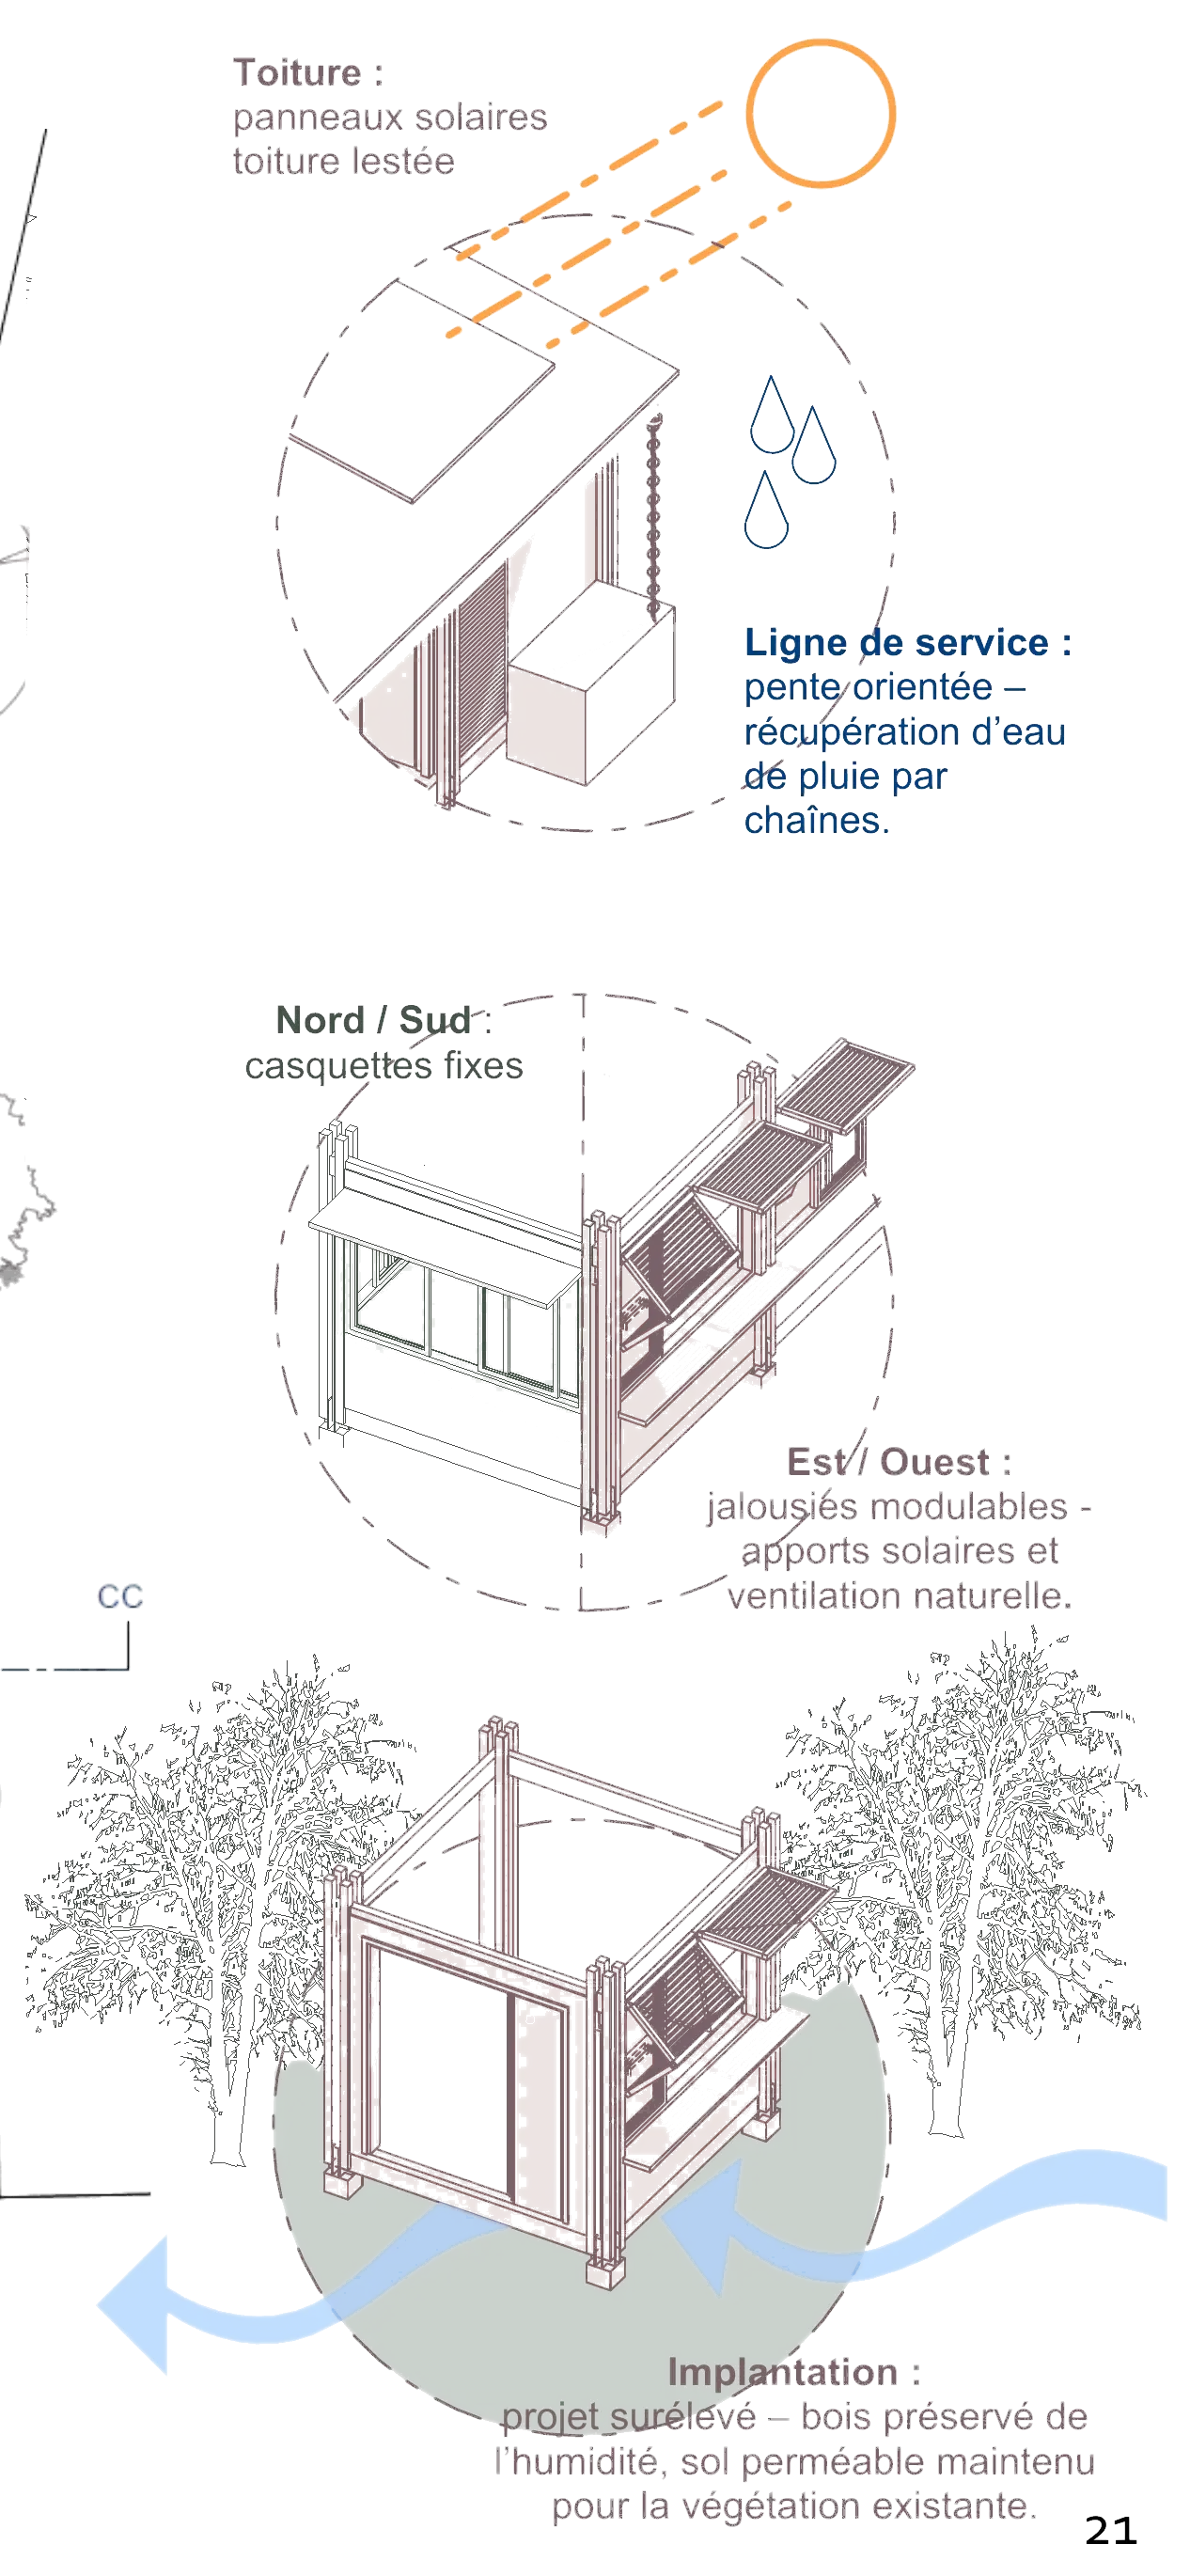
- Roof
- Solar panels, ballasted roof
- Service line
- Oriented slope — rainwater collected by rain chains
- North / South
- Fixed sun canopies
- East / West
- Adjustable louvres — solar gain and natural ventilation
- Footing
- Raised building — timber kept away from moisture, permeable ground kept for existing vegetation

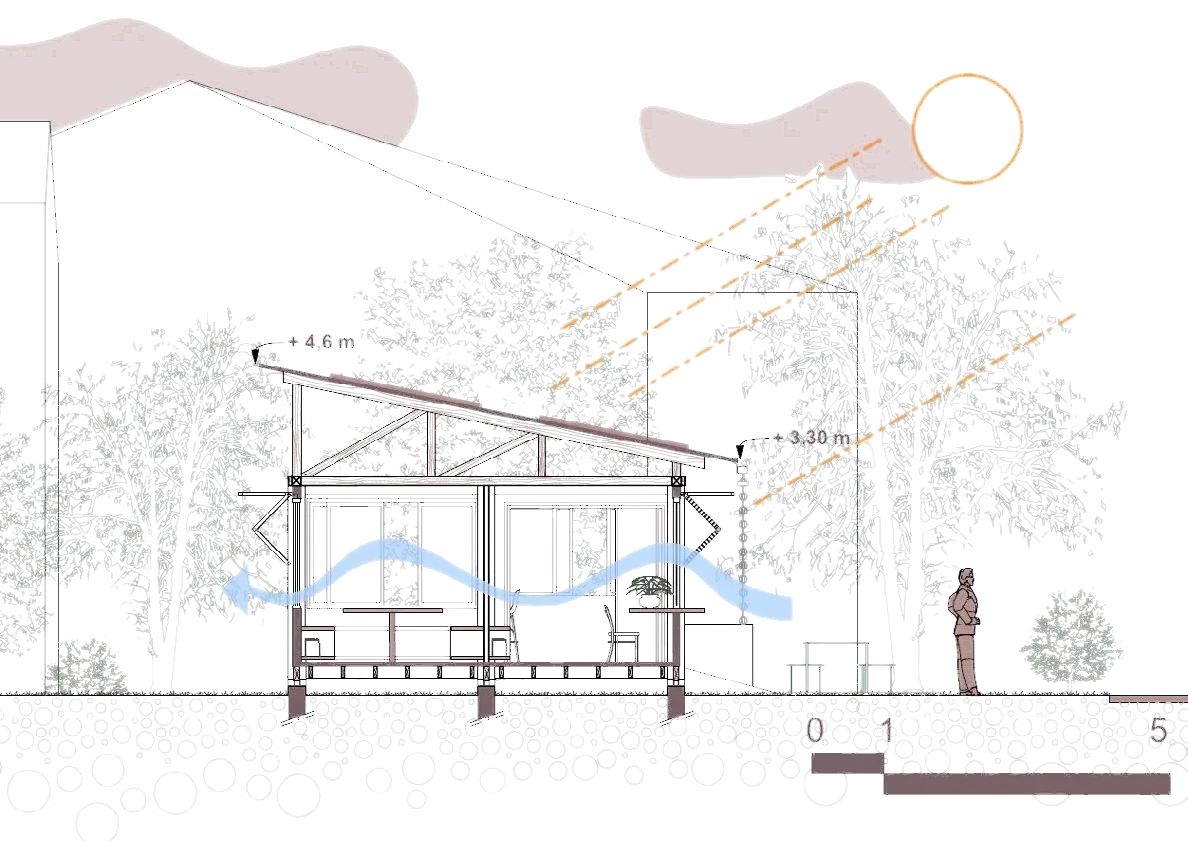
Detailed description : Section CC
- Module raised on footings, single-pitch roof: high point + 4.6 m, low point + 3.30 m, rain chain at the low point.
- Sun rays and natural cross ventilation; louvres open on both façades; graphic scale 0 – 1 – 5 m.
Talk about this project
Write to Lù-Yen Martin (luyenmartin01@gmail.com)