
- O4 - Urban housing
Living differently in Saint-Paul
- Location
- Saint-Paul, La Réunion
Project boards
Responding to a growing demand for housing, the project proposes new dwelling types. The plot can be crossed on foot, creating a green urban walk. It includes covered areas and shared rooms while drawing on the codes of Creole housing. The gradient from most public to most private is kept: the varangue (veranda) opens wide to the front, while the bedrooms extend onto the back garden, ensuring both privacy and conviviality.
Each unit offers spaces open to the outside: a reinterpreted varangue at the entrance and a more intimate corner reached from the living room.
Vertical gardens on the building terraces encourage rest and biodiversity while improving air quality. They also help regulate the buildings’ temperature, reducing energy use and mitigating urban heat islands.

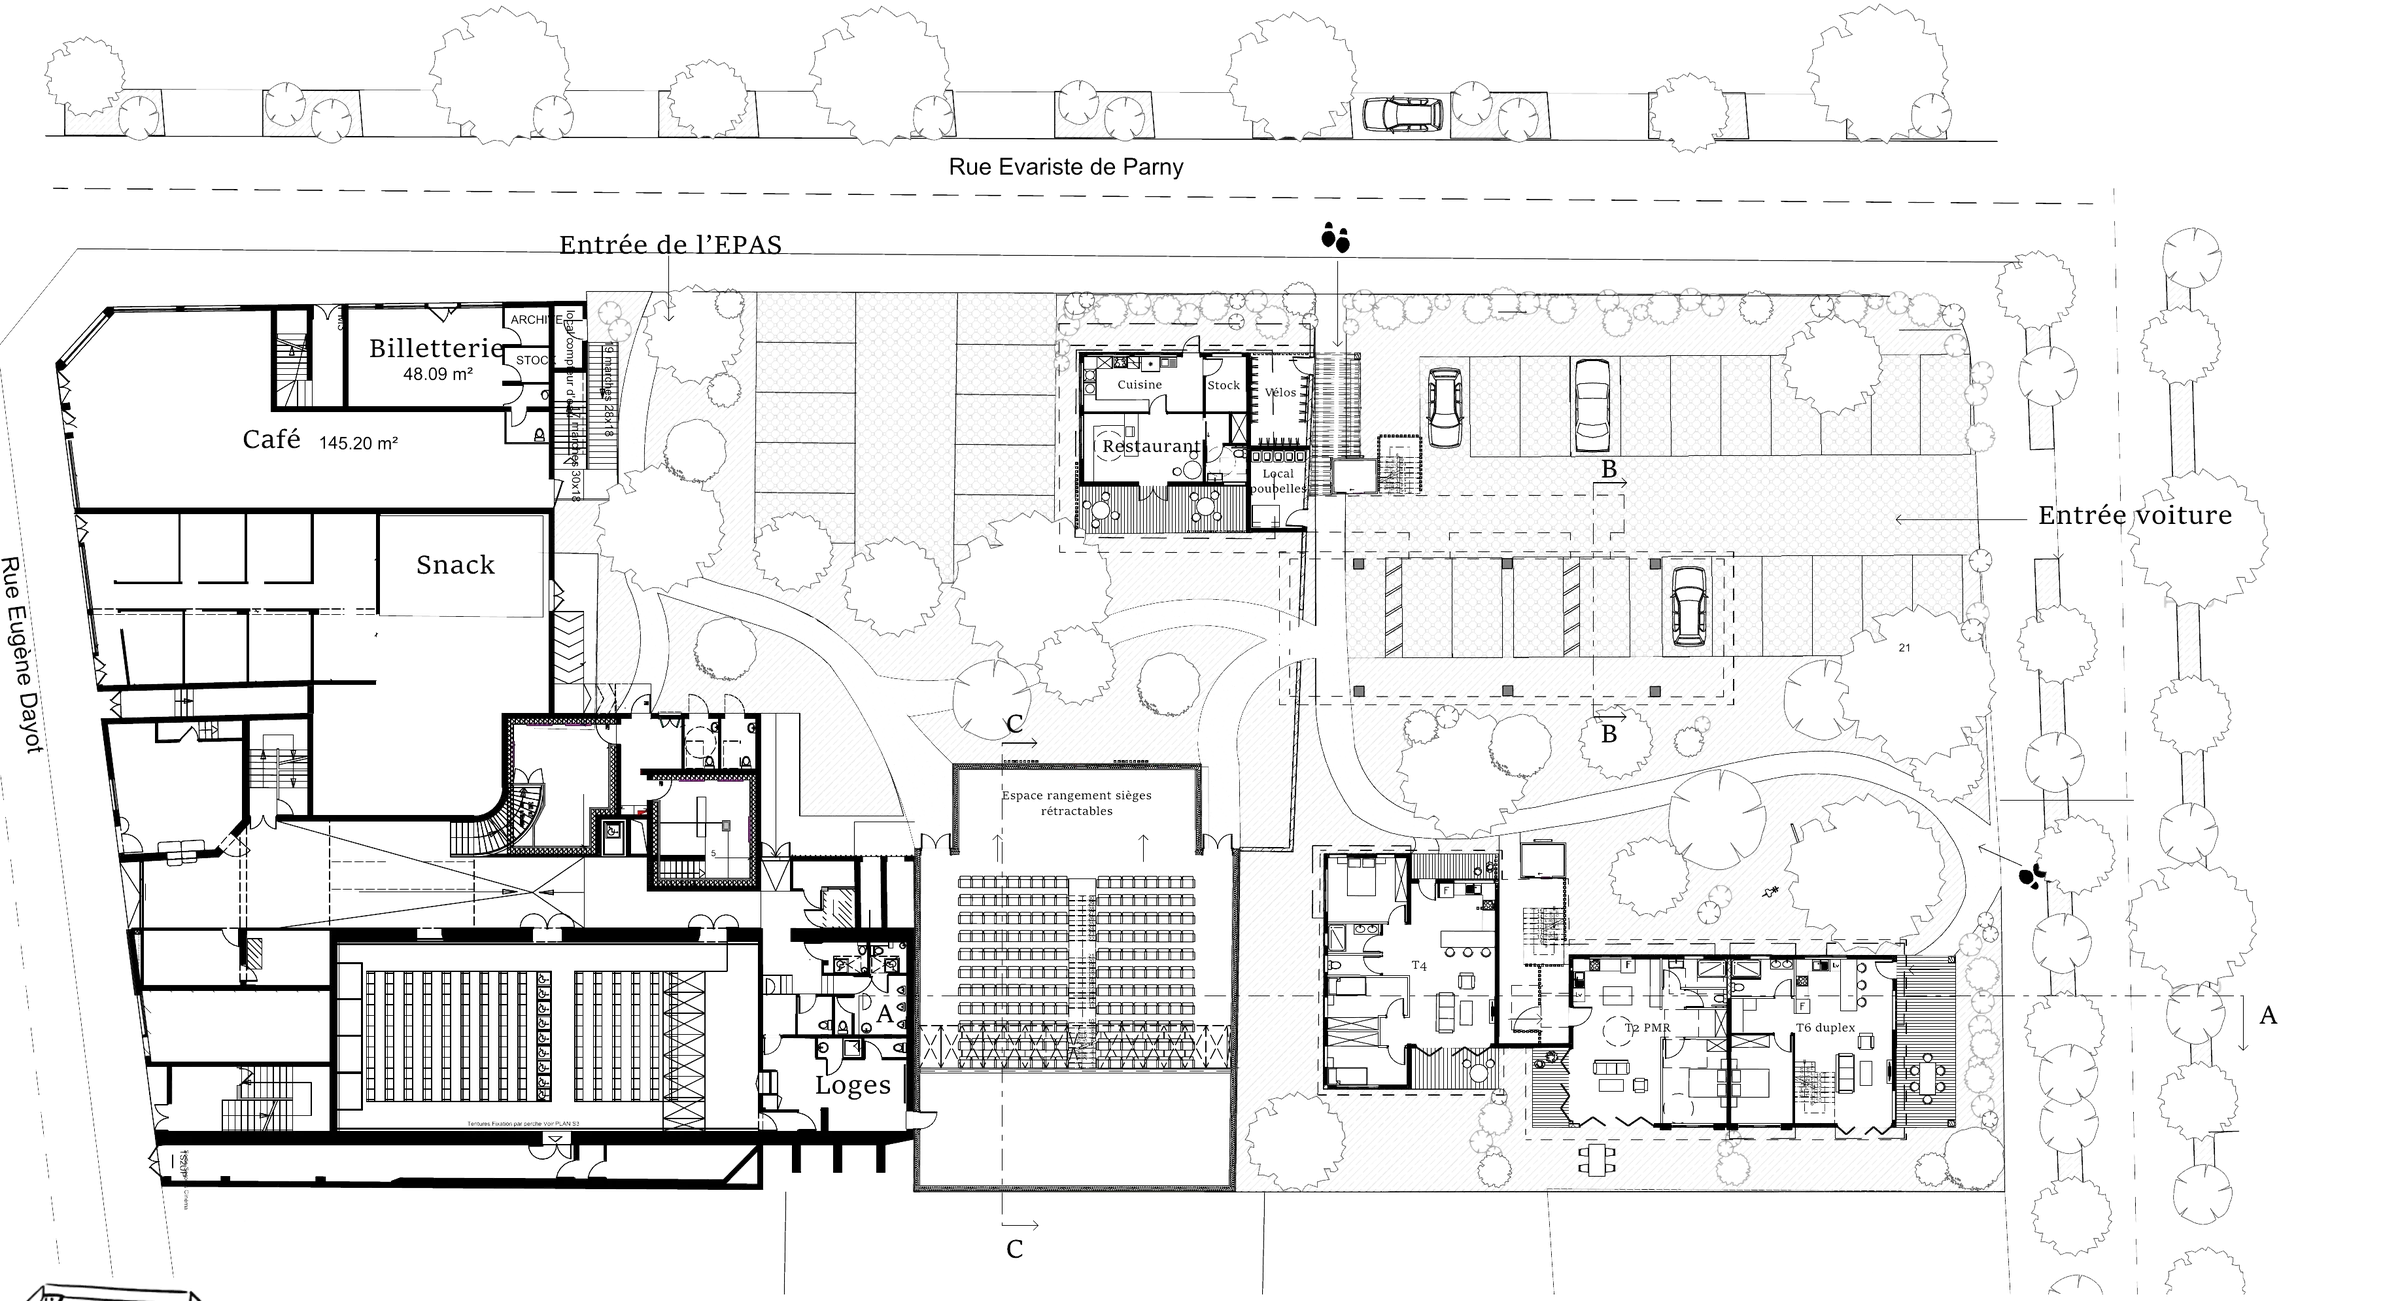
Detailed description : Garden-level plan
- EPAS entrance on rue Évariste de Parny; vehicle entrance; rue Eugène Dayot.
- Venue: ticket office (48.09 m²), café (145.20 m²), snack bar, restaurant with kitchen and storage, dressing rooms, hall with storage for retractable seating, bike room.
- Housing: accessible two-room flat (T2 PMR), four-room flat (T4), six-room duplex (T6).

- Location
- Saint-Paul
- Type
- Cultural venue
- Uses
- Performances, exhibitions, cultural events
- Venue
- L’Espas culturel Leconte de Lisle
The project reworks “L’Espas culturel Leconte de Lisle”, a performance venue, to better suit a variety of cultural uses. An extension is planned with a hall fitted with retractable seating.
The homes keep their private spaces, and the fact that the block can be crossed becomes a design lever. It creates continuity across the plot and places the venue along an urban walk.

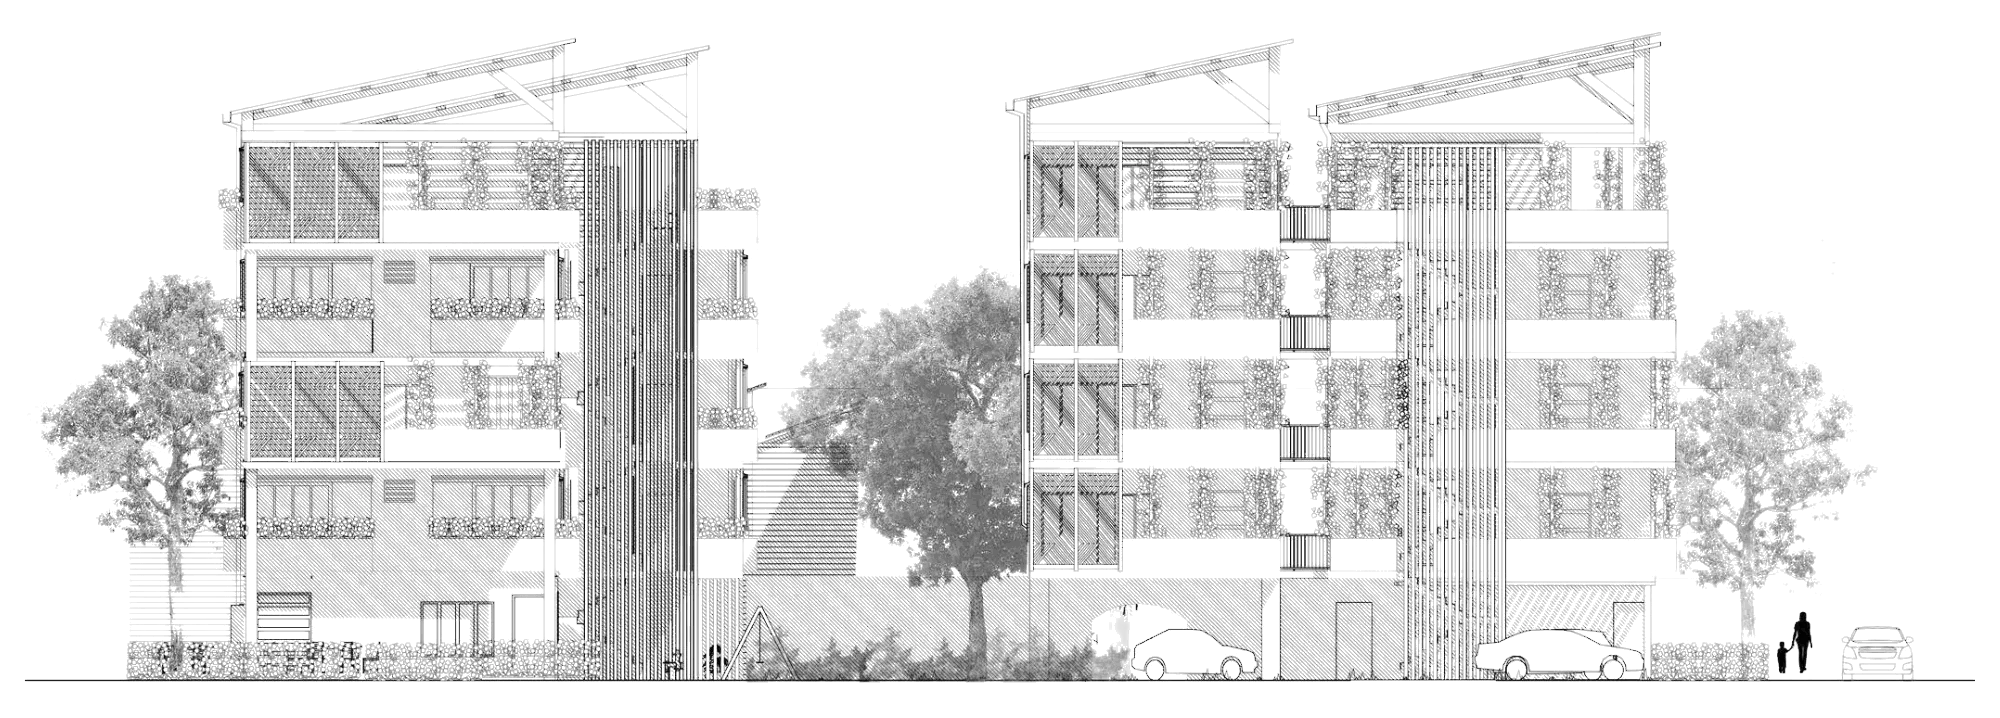

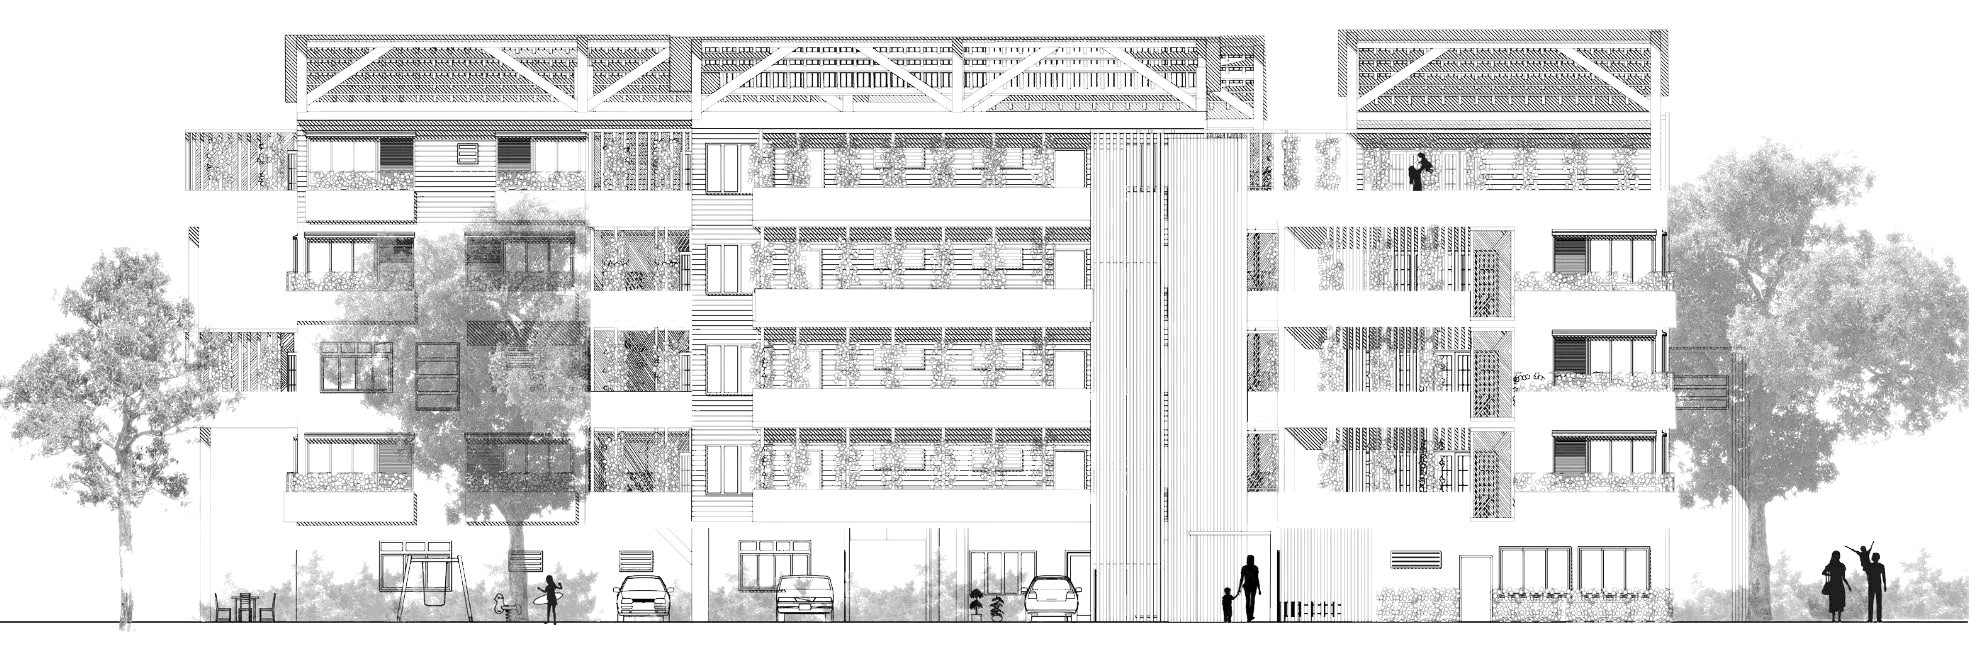
Urban integration
Green spaces anchored in the neighbourhood plans
Shared gardens
Collective uses at ground level and on the roofs
Planted façades
Planting as a shared envelope


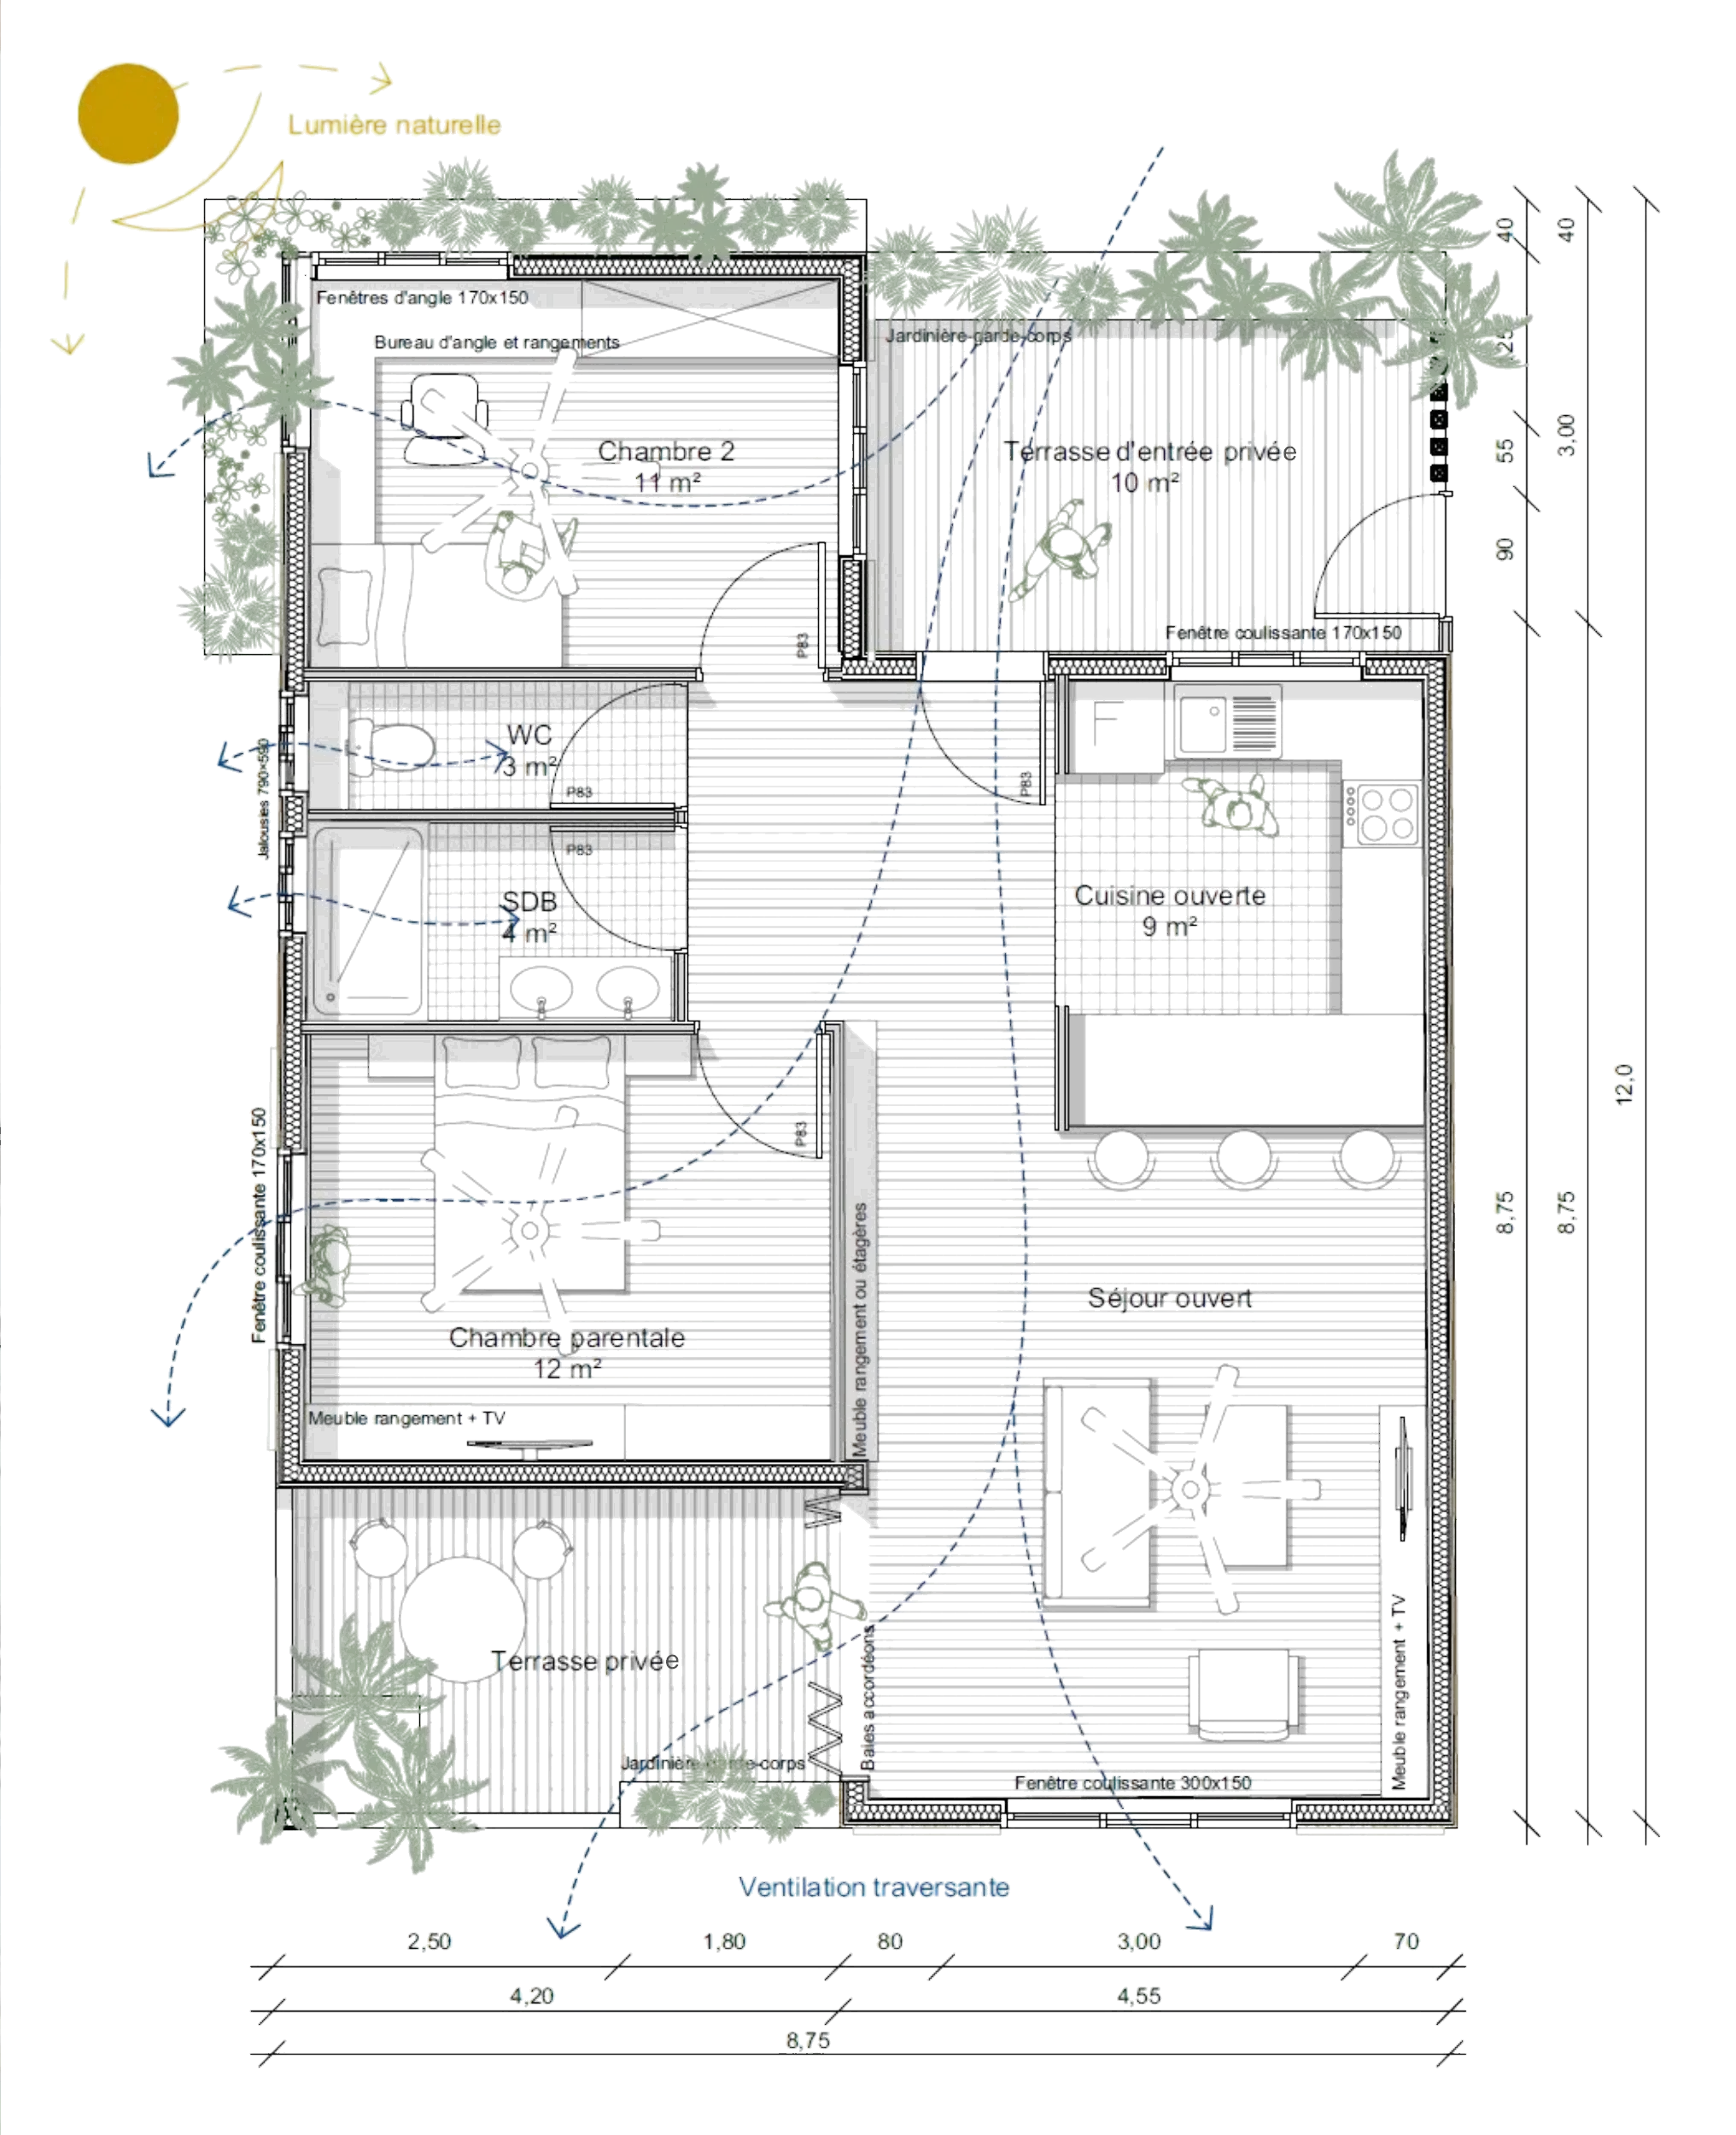
Detailed description : Three-room (T3) apartment plan
- Flat of 8.75 × 12.00 m, with daylight and cross ventilation.
- Private entrance terrace (10 m²) with planter balustrade; 170 × 150 sliding window.
- Bedroom 2 (11 m²) with corner desk and storage; 170 × 150 corner windows.
- WC (3 m²) and bathroom (4 m²) ventilated by 790 × 590 louvres.
- Open kitchen (9 m²) onto the open living room; storage unit or shelving.
- Main bedroom (12 m²) with storage and TV unit; 170 × 150 sliding window.
- Private terrace opened by folding glazed doors, planter balustrade; 300 × 150 sliding window onto the living room.
Talk about this project
Write to Lù-Yen Martin (luyenmartin01@gmail.com)